Don Conant, Realtor
Cell: 302-930-8400
Office: 302-537-5599
dgconant@icloud.com

24224 BLUELINE LANE, MILLVILLE, DE, 19967

Save
Ask
Hide
Share
$524,990

24224 BLUELINE LANE
MILLVILLE, DE 19967

Single Family Residence|Sold 05/08/2026
4
Beds
3
Total Baths
2
Full Baths
1
Partial Bath
2,430
SqFt
$216
/SqFt
2026
Built
Subdivision:
EGRET SHORES
County:
SUSSEX
Listing courtesy of Delaware Homes Inc
Bought with Unrepresented of Unrepresented (844) 552-7444
Call Now: 302-930-8400
Is this the listing for you? We can help make it yours.
302-930-8400
24224 BLUELINE LANE24224 BLUELINE LANE24224 BLUELINE LANE24224 BLUELINE LANE
Save
Ask
Hide
Share

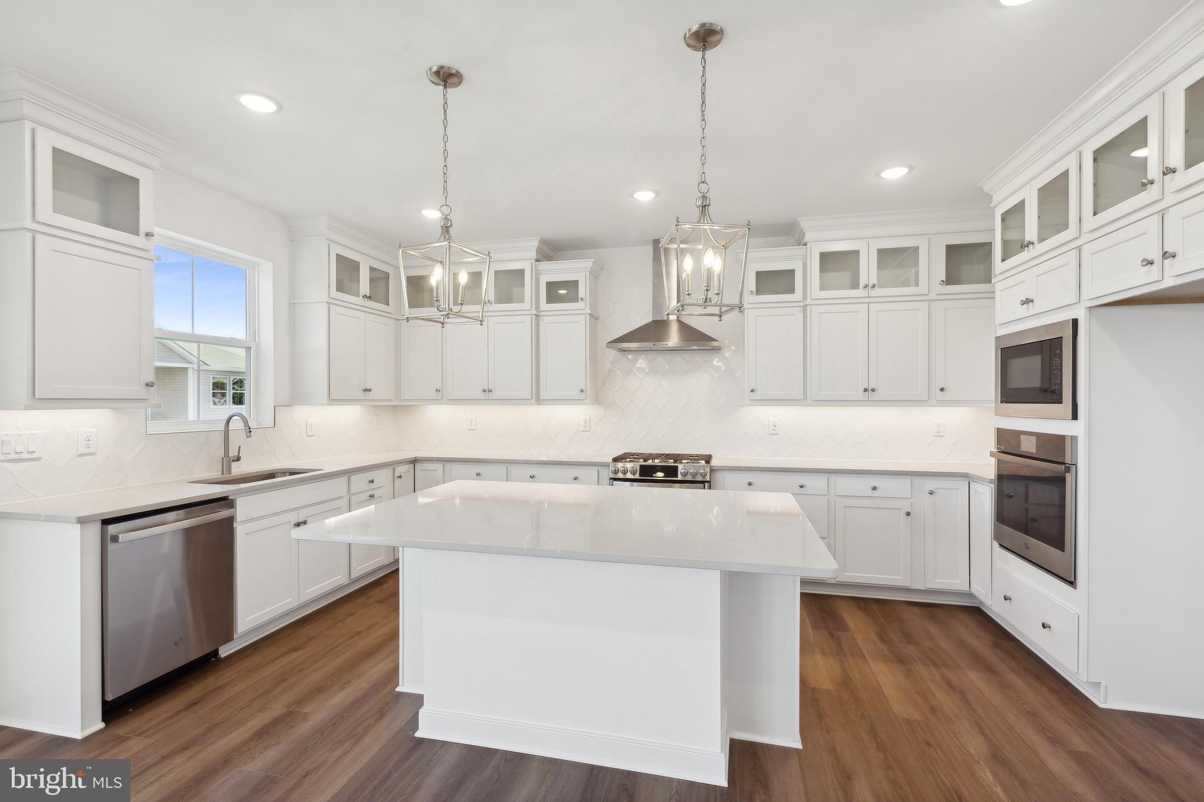
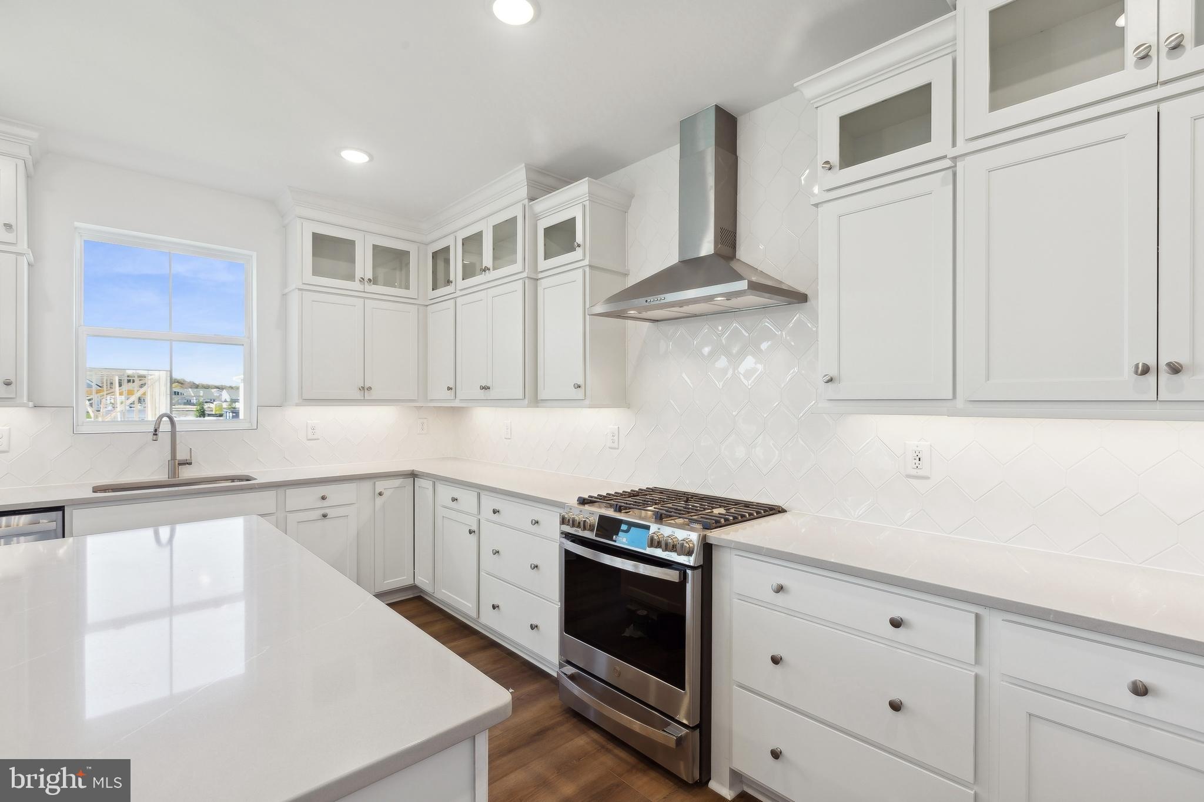
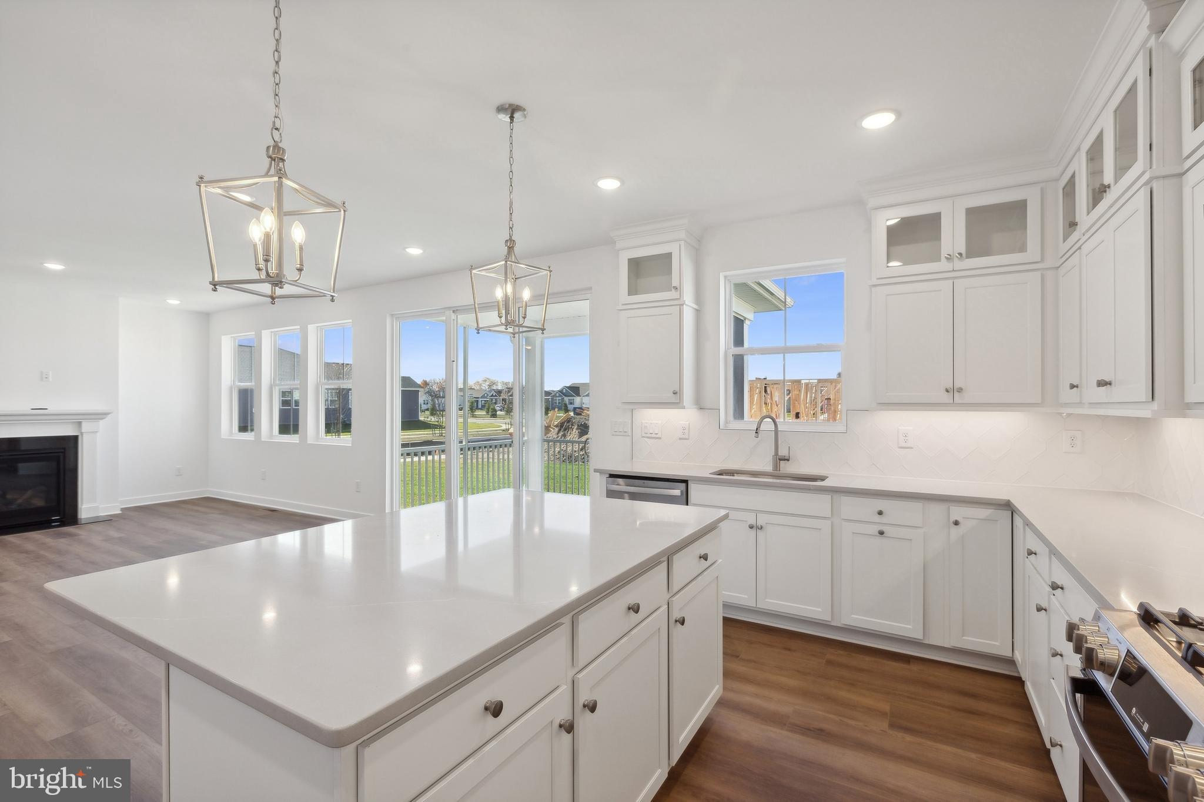
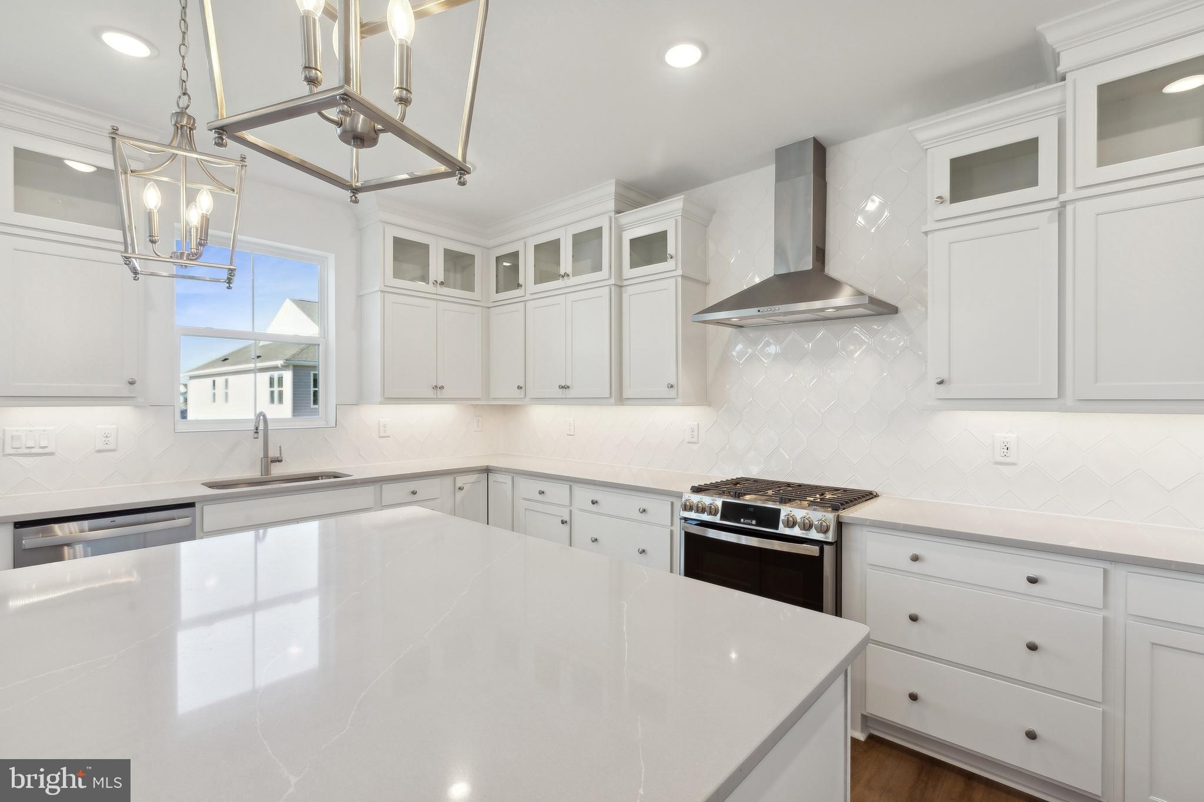
The Caspian offers a spacious open-concept floorplan with classic design elements, with a projected settlement date of May 2026—perfect for those planning ahead while still seeking a move-in-ready experience. This home features 4 bedrooms, 2.5 baths, and a 2-car garage, delivering flexibility for both daily living and entertaining. Luxury vinyl plank flooring spans the entire first floor and primary suite, creating a cohesive and durable foundation, while plush carpet adds comfort throughout the second floor. A versatile loft provides additional living space, ideal for a media room, home office, or relaxation area. The gourmet kitchen serves as the centerpiece of the home, highlighted by statement pendant lighting and Statuary Classic quartz countertops for a polished, upscale look. Thoughtful design details, including a feature wall, add character and visual interest throughout. The primary bath is finished with a plus shower, offering a spa-inspired retreat at the end of the day. For a full list of features for this home, please contact our sales representatives. Photos are for illustrative purposes only and may not represent the exact home or finishes available.

Save
Ask
Hide
Share
Listing Snapshot
Bedrooms 
4
Total Baths 
3
Full Baths 
2
Partial Baths 
1
Inside Area (SqFt) 
2,430 sqft
Lot Size 
0.16 Acres
Year Built 
2026
MLS Number 
DESU2102970
Status 
Sold
Property Tax 
N/A
HOA/Condo/Coop Fees 
$230 monthly
Sq Ft Source 
Estimated
Friends & Family
Recent Activity
6 months agoListing updated with changes from the MLS
General Features
Acres 
0.16
Attached Garage 
Yes
Foundation 
Concrete Perimeter
Garage 
Yes
Garage Spaces 
2
Levels 
Two
Parking 
GarageDrivewayAttached
Parking Spaces 
4
Pets 
Dogs OKCats OKYes
Property Condition 
New Construction
Property Sub Type 
Single Family Residence
Sewer 
Public Sewer
Special Circumstances 
Standard
SqFt Above 
2430
SqFt Total 
2430
Style 
Ranch/Rambler
Water Source 
Public
Zoning 
RESIDENTIAL
Interior Features
Appliances 
Electric Water Heater
Basement 
Crawl Space
Cooling 
Central AirElectric
Heating 
Natural GasForced Air
Main Level Bedrooms 
1
Save
Ask
Hide
Share
Exterior Features
Construction Details 
Blown-In InsulationConcreteVinyl Siding
Pool Features 
Community
Roof 
Shingle
Community Features
Association Amenities 
ClubhouseFitness CenterPlayground
Association Fee 
$230.0
Association Fee Frequency 
Monthly
Community Features 
Pool
MLS Area 
Baltimore Hundred (31001)
School District 
INDIAN RIVER
Schools
School District
INDIAN RIVER
Elementary School
Unknown
Middle School
Unknown
High School
Unknown
Neighborhood & Commute
Source: Walkscore
Save
Ask
Hide
Share

Don Conant, Realtor
Cell: 302-930-8400
Office: 302-537-5599
dgconant@icloud.com