
107 E 3RD STREET, LEWES, DE, 19958
107 E 3RD STREETLEWES, DE 19958
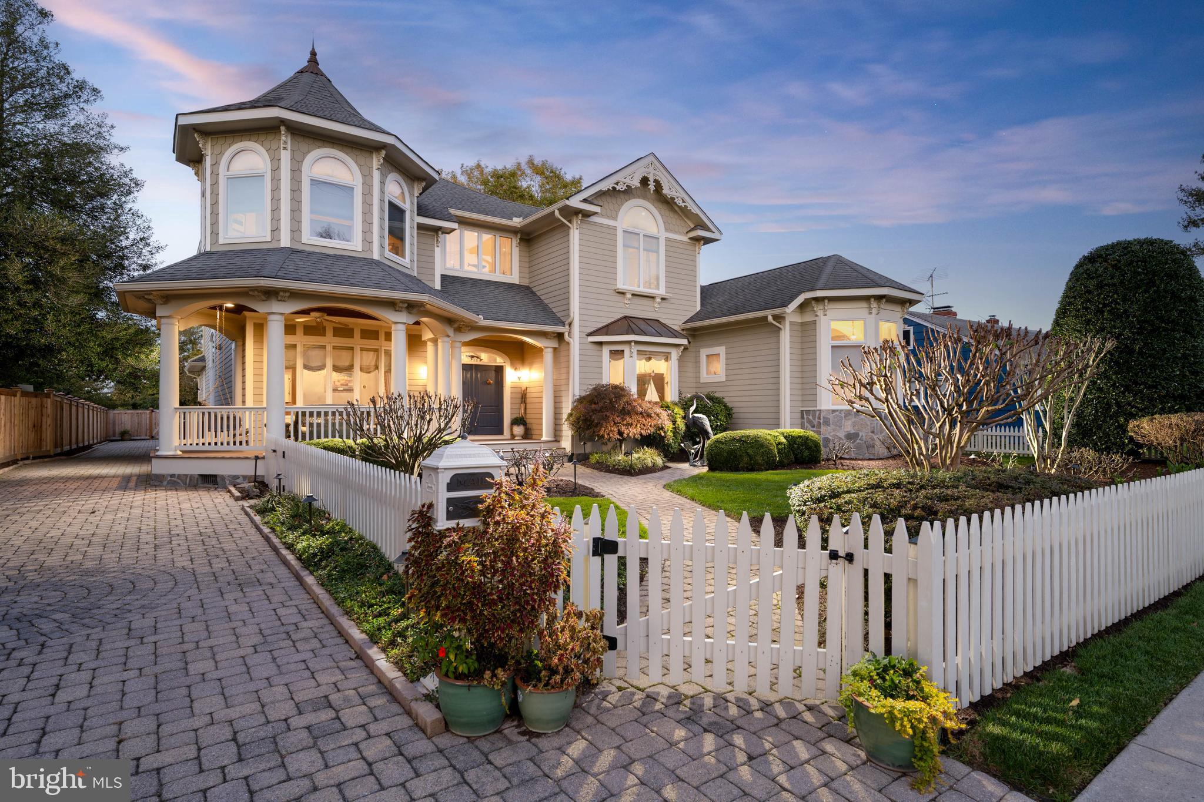
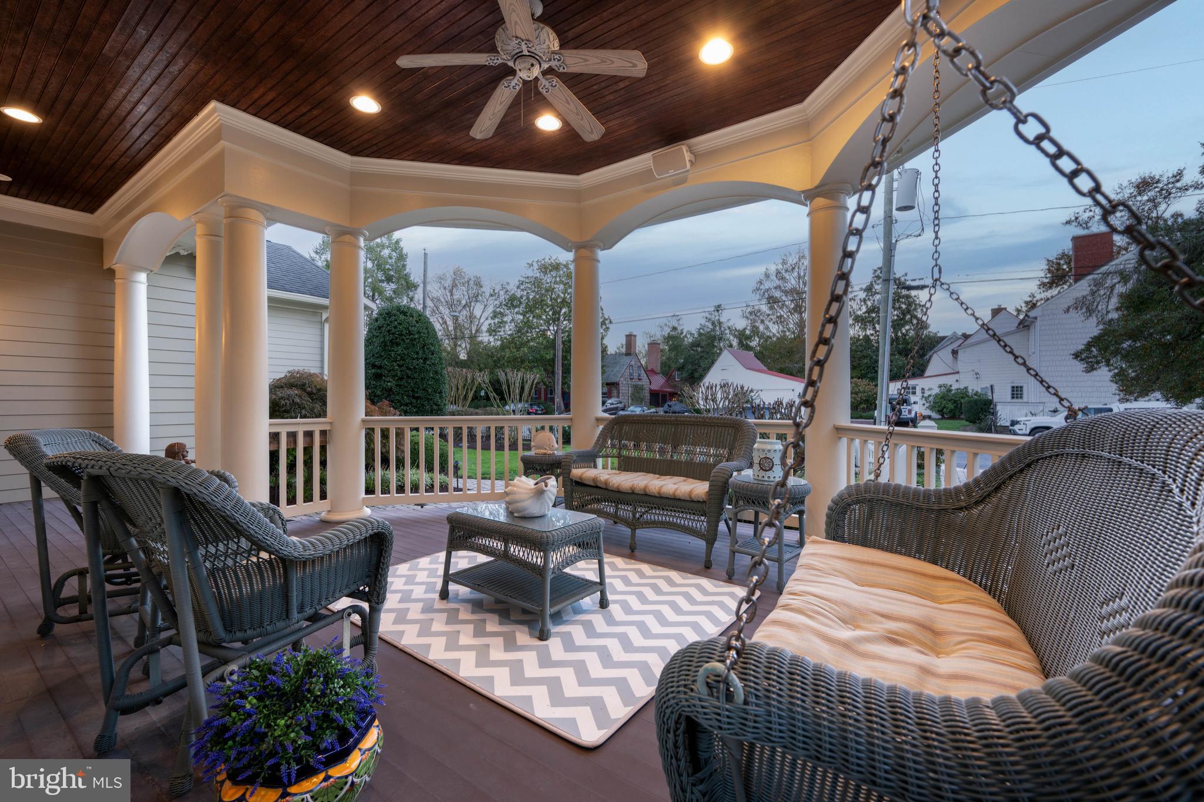
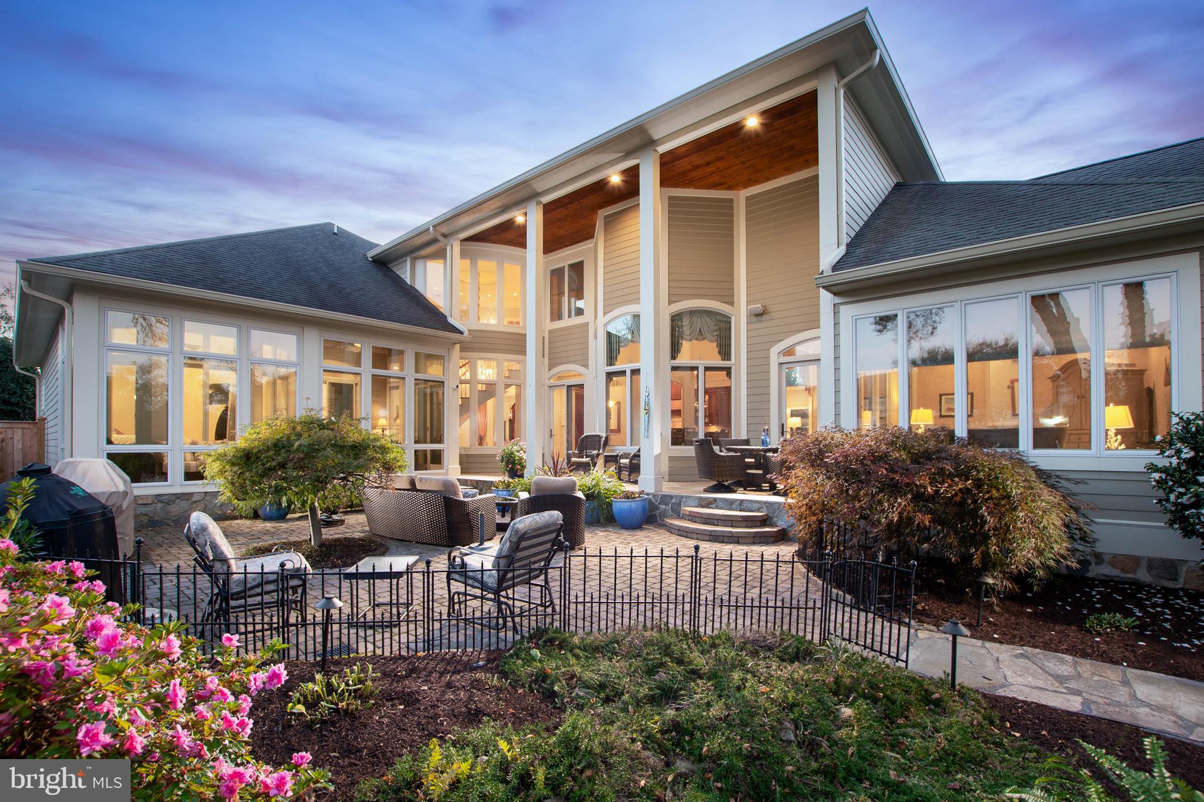
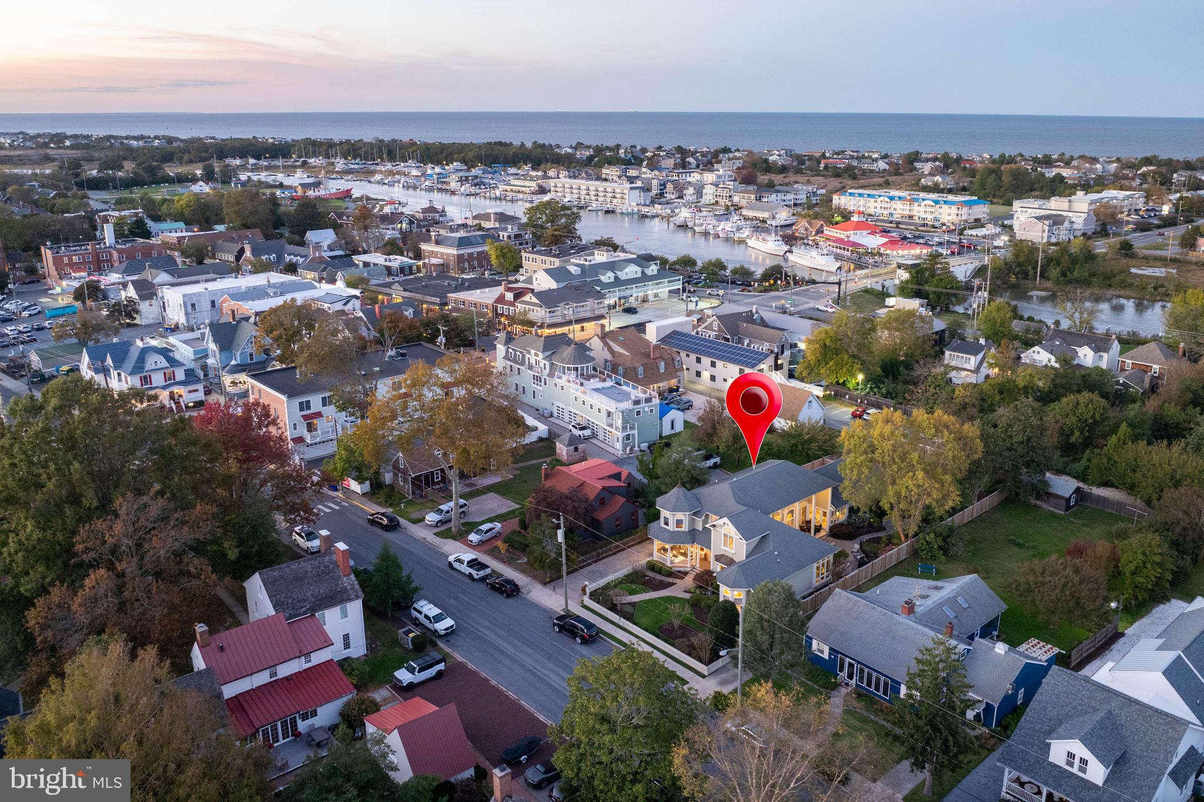
A Lewes Original: Extraordinary Grounds, Timeless Architecture & An Unmatched In-Town Location Some properties are special. Others are simply impossible to replicate. This is one of them. Set on an extraordinarily oversized homesite in the heart of Historic Lewes, this distinctive residence offers a combination of architectural character, remarkable outdoor space, and an unbeatable location that is virtually impossible to find elsewhere in town. The expansive property offers a level of space and privacy rarely associated with in-town living, along with room to create an exceptional outdoor retreat, including the potential for a swimming pool. The home’s distinctive architecture immediately sets it apart, with its charming turret, welcoming wraparound porch, classic detailing, and beautifully landscaped grounds. Inside, light-filled living spaces showcase exceptional craftsmanship and thoughtful finishes throughout. Classic hardwood and tile flooring extend across the entire main level, while the inviting kitchen flows effortlessly into the living room, anchored by a cozy gas fireplace. A formal dining room provides the perfect setting for entertaining, while the sunroom offers a peaceful spot for morning coffee and the attached three-season room provides another wonderful place to relax and enjoy the garden views. The home’s thoughtful layout offers comfortable private spaces for owners and guests alike, with a primary suite conveniently located on the main level and additional guest accommodations upstairs. Outside, the expansive grounds are truly extraordinary by in-town Lewes standards. Beautifully manicured landscaping, a charming fenced garden, and generous outdoor spaces create a private setting with possibilities rarely found so close to downtown. Imagine summer afternoons by a future pool, outdoor entertaining, or simply enjoying the tranquility of your own garden retreat. An oversized three-car garage and generous off-street driveway parking add another layer of convenience and functionality. And then there’s the location. Leave the car at home and stroll to the boutiques, galleries, restaurants, and waterfront attractions along Second Street. Enjoy a walk along the canal, spend an afternoon at Lewes Beach, or bike to Cape Henlopen State Park. Distinctive in every way, this is more than a beautiful home in Historic Lewes. It is a truly exceptional property offering a combination of architecture, land, privacy, outdoor possibilities, and location that is rarely, if ever, available.
| 3 days ago | Listing updated with changes from the MLS | |
| 5 days ago | Status changed to Active | |
| 4 weeks ago | Listing first seen on site |

The real estate listing information is provided by Bright MLS is for the consumer's personal, non-commercial use and may not be used for any purpose other than to identify prospective properties consumer may be interested in purchasing. Any information relating to real estate for sale or lease referenced on this web site comes from the Internet Data Exchange (IDX) program of the Bright MLS. This web site references real estate listing(s) held by a brokerage firm other than the broker and/or agent who owns this web site. The accuracy of all information is deemed reliable but not guaranteed and should be personally verified through personal inspection by and/or with the appropriate professionals. Properties in listings may have been sold or may no longer be available. The data contained herein is copyrighted by Bright MLS and is protected by all applicable copyright laws. Any unauthorized collection or dissemination of this information is in violation of copyright laws and is strictly prohibited. Copyright © 2020 Bright MLS. All rights reserved.

Did you know? You can invite friends and family to your search. They can join your search, rate and discuss listings with you.