Don Conant, Realtor
Cell: 302-930-8400
Office: 302-537-5599
dgconant@icloud.com

36465 WILD ROSE CIRCLE, SELBYVILLE, DE, 19975

Save
Ask
Tour
Hide
Share
$770,000
41 Days On Site

36465 WILD ROSE CIRCLE
SELBYVILLE, DE 19975

For Sale|Single Family Residence|Active
5
Beds
4
Total Baths
3
Full Baths
1
Partial Bath
2,601
SqFt
$296
/SqFt
2006
Built
Subdivision:
BAYSIDE
County:
SUSSEX
Listing courtesy of Keller Williams Realty
Call Now: 302-930-8400
Is this the listing for you? We can help make it yours.
302-930-8400
36465 WILD ROSE CIRCLE36465 WILD ROSE CIRCLE36465 WILD ROSE CIRCLE36465 WILD ROSE CIRCLE
Save
Ask
Tour
Hide
Share

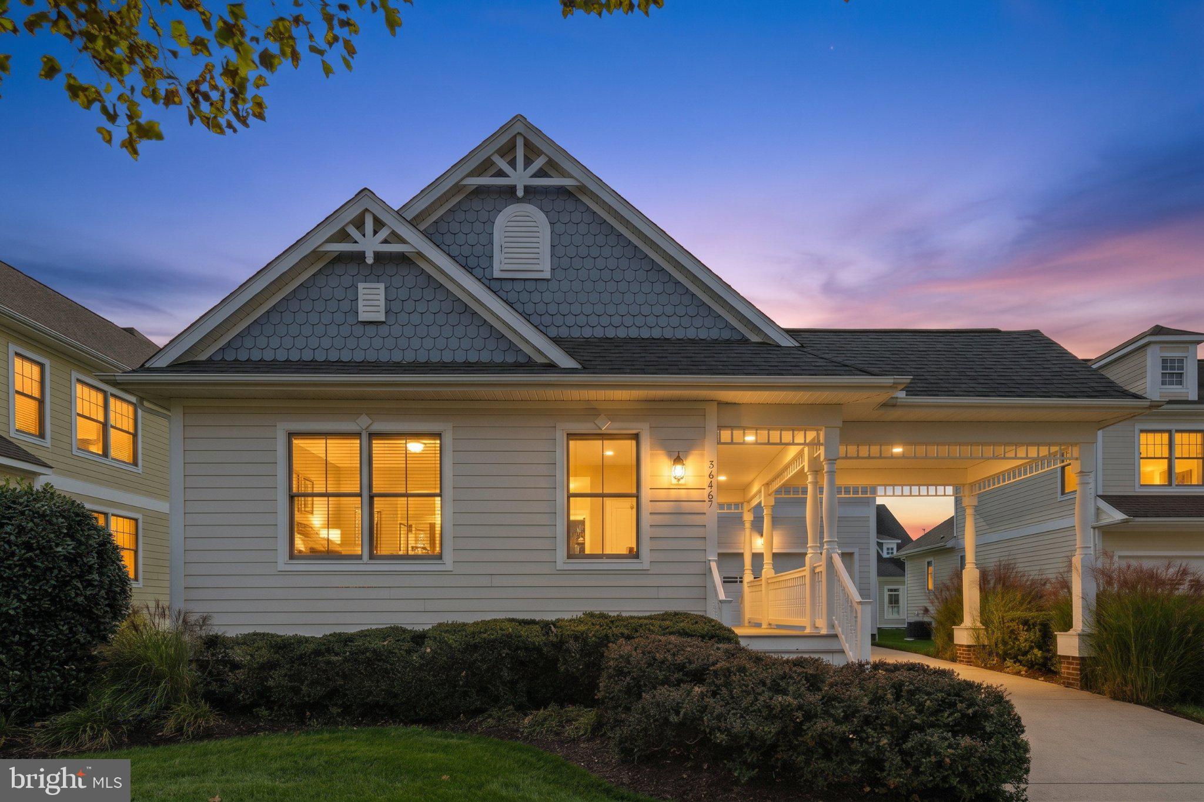
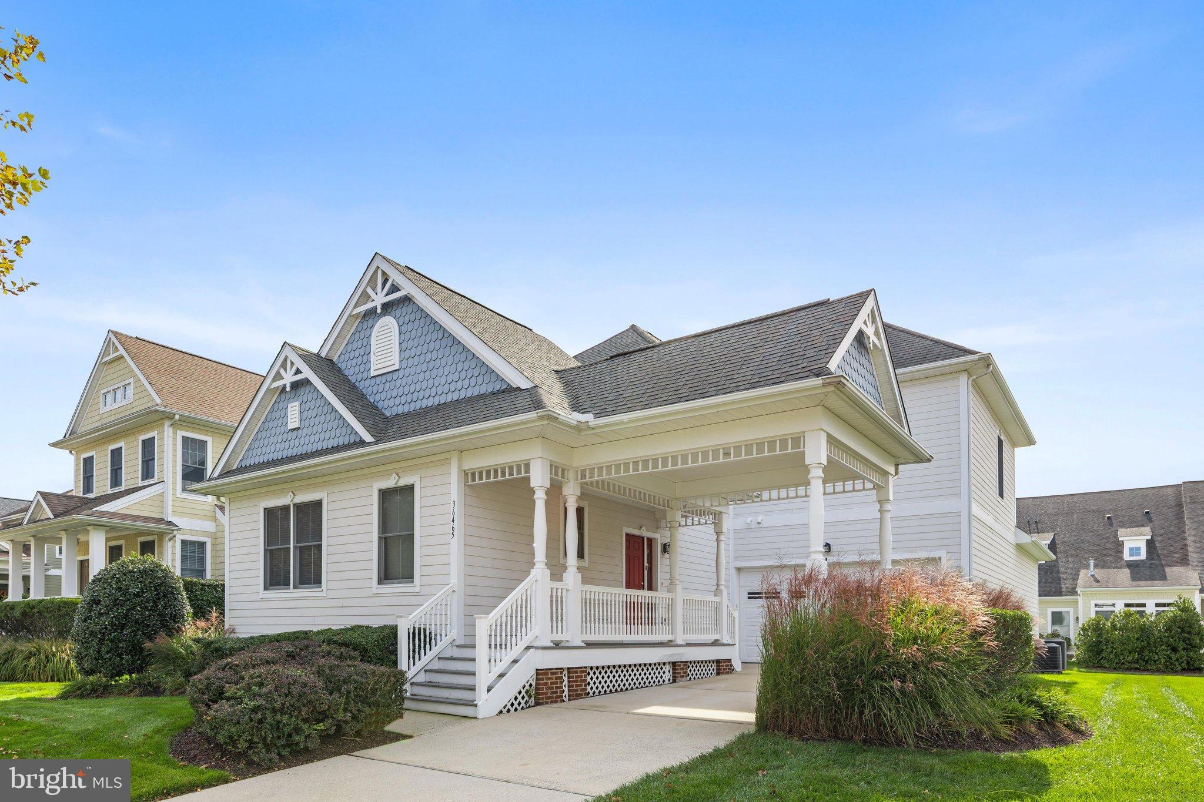
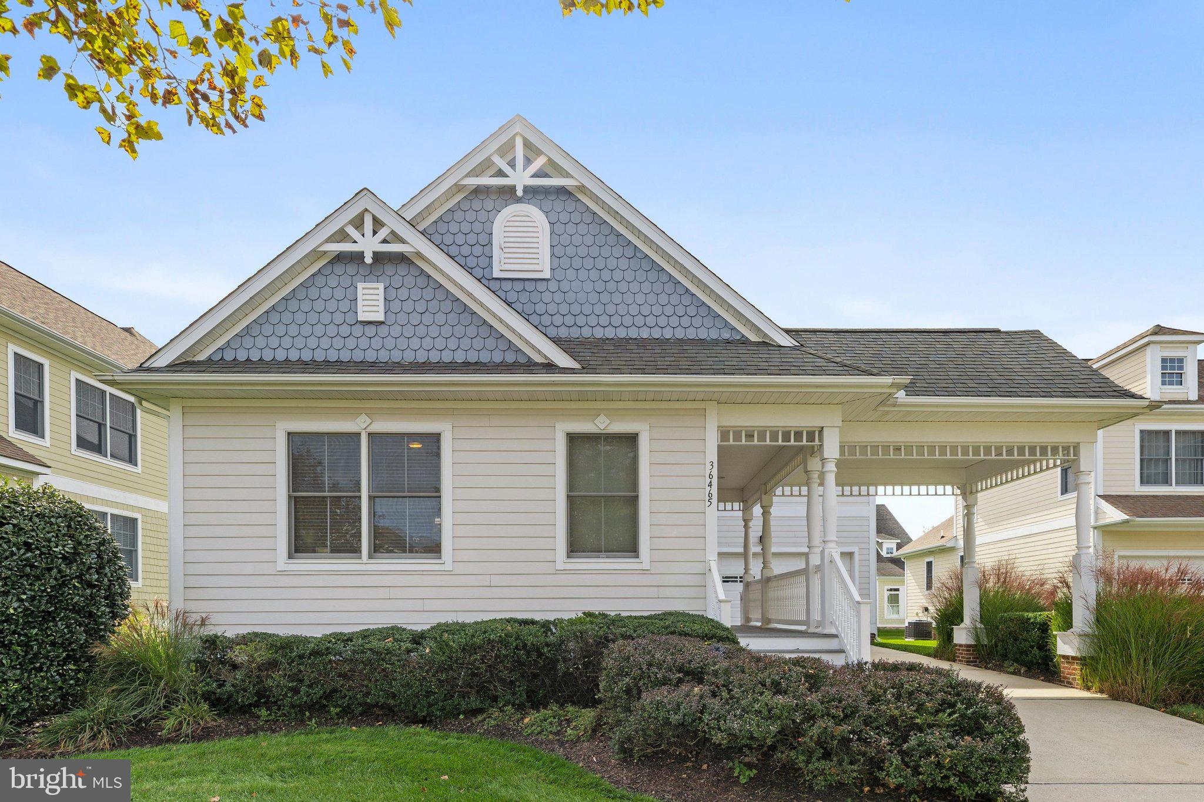
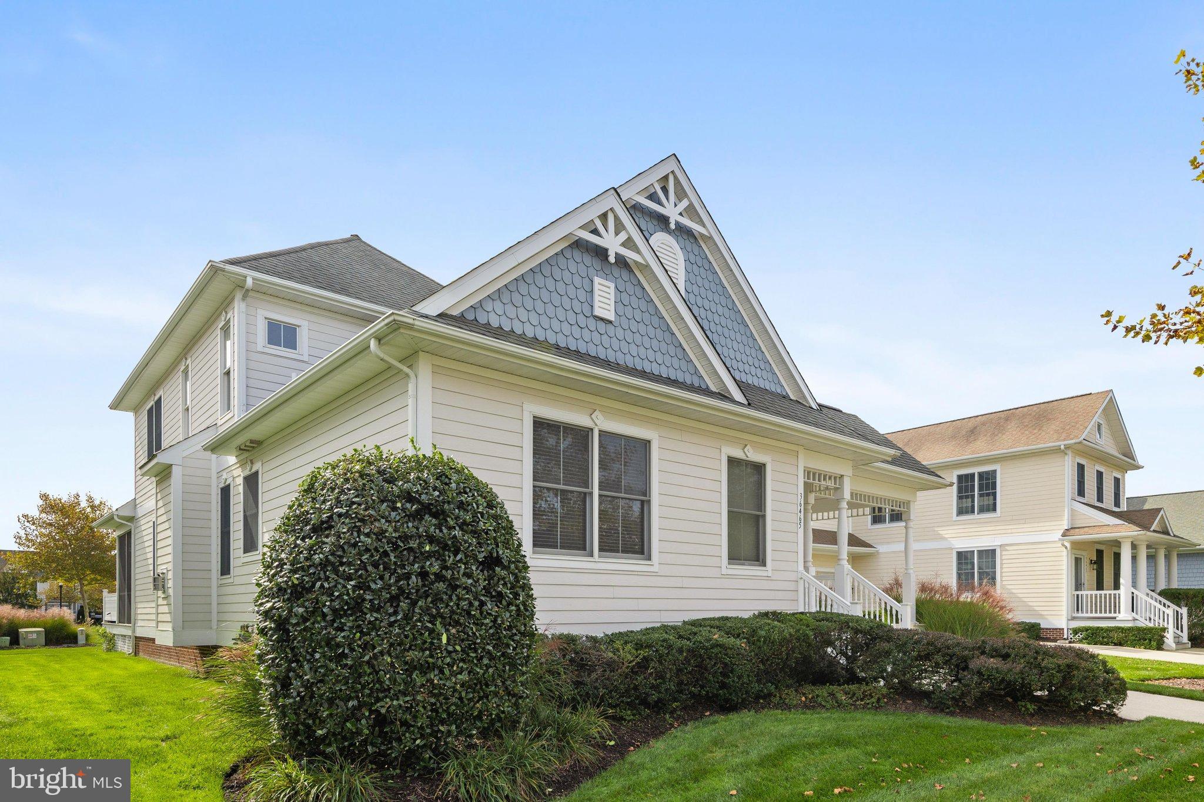
LUXURY COASTAL LIVING IN BAYSIDE! Welcome to this turn-key, 5-bedroom, 3.5-bath residence located in one of coastal Delaware’s most sought-after, amenity-rich communities. The main level offers an inviting, light-filled great room with vaulted ceilings, gas fireplace, and gorgeous wood floors. The freshly painted, modern kitchen features stainless steel appliances, abundant cabinetry, recessed lighting, and a view into the spacious dining area. Unwind in the main-level primary suite, complete with tray ceilings, an oversized closet, and a spa-like bath with dual vanities, tile flooring, a large shower, and a soaking tub. Two additional airy bedrooms, double-vanity full bath, and a dedicated laundry room complete the main floor. Upstairs, a generous loft provides extra living space alongside two more large bedrooms with ceiling fans and attic access. Step outside to the screened-in porch or expansive deck, ideal for outdoor dining and relaxing. Just a short stroll to the Commons pool, Signatures clubhouse, tennis, pickleball, and Bay Beach, plus kayak launches, boat docks, and a driving range nearby. Schedule your tour today!

Save
Ask
Tour
Hide
Share
Listing Snapshot
Price 
$770,000
Days On Site 
41 Days
Bedrooms 
5
Inside Area (SqFt) 
2,601 sqft
Total Baths 
4
Full Baths 
3
Partial Baths 
1
Lot Size 
0.15 Acres
Year Built 
2006
MLS Number 
DESU2122250
Status 
Active
Property Tax 
$1,444
HOA/Condo/Coop Fees 
$375.67 monthly
Sq Ft Source 
Estimated
Friends & Family
Recent Activity
5 days agoListing updated with changes from the MLS
a month agoListing first seen on site
General Features
Acres 
0.15
Attached Garage 
Yes
Garage 
Yes
Garage Spaces 
2
Levels 
Two
Parking 
Garage Door OpenerConcreteOff StreetGarageDrivewayInside EntranceAttached
Parking Spaces 
4
Pets 
Cats OKDogs OKYes
Property Sub Type 
Single Family Residence
Security 
Security System
Sewer 
Public Sewer
Special Circumstances 
Standard
SqFt Above 
2601
SqFt Total 
2601
Style 
Coastal
Utilities 
Cable AvailablePhone AvailablePropaneSewer AvailableWater AvailableElectricity Available
Water Source 
Public
Zoning 
MR
Interior Features
Appliances 
Gas RangeGas OvenDishwasherDisposalDryerMicrowaveRefrigeratorStainless Steel Appliance(s)WasherTankless Water Heater
Basement 
Crawl Space
Cooling 
Central AirCeiling Fan(s)Electric
Electric 
200+ Amp Service
Fireplace 
Yes
Fireplace Features 
Gas
Fireplaces 
1
Flooring 
CarpetWoodCeramic TileHardwood
Furnished 
Furnished
Heating 
PropaneForced Air
Interior 
Ceiling Fan(s)Recessed LightingWalk-In Closet(s)Open Floorplan
Laundry Features 
Main Level
Main Level Bedrooms 
3
Window Features 
Insulated Windows
Save
Ask
Tour
Hide
Share
Exterior Features
Construction Details 
HardiPlank Type
Lot Features 
Front Yard
Patio And Porch 
DeckPorchScreened
Pool Features 
CommunityLap
Roof 
Shingle
View 
Street
Waterfront Features 
Lake
Waterview 
Street
Windows/Doors 
Insulated Windows
Community Features
Association Amenities 
Dog ParkFitness CenterGolf CourseSecurityTennis Court(s)Basketball CourtBoat DockSpa/Hot TubJogging PathPlaygroundSport Court
Association Fee 
$4508.0
Association Fee Frequency 
Annually
Community Features 
PoolSidewalksStreet Lights
MLS Area 
Baltimore Hundred (31001)
School District 
INDIAN RIVER
Schools
School District
INDIAN RIVER
Elementary School
Unknown
Middle School
Unknown
High School
Unknown
Listing courtesy of Keller Williams Realty


The real estate listing information is provided by Bright MLS is for the consumer's personal, non-commercial use and may not be used for any purpose other than to identify prospective properties consumer may be interested in purchasing. Any information relating to real estate for sale or lease referenced on this web site comes from the Internet Data Exchange (IDX) program of the Bright MLS. This web site references real estate listing(s) held by a brokerage firm other than the broker and/or agent who owns this web site. The accuracy of all information is deemed reliable but not guaranteed and should be personally verified through personal inspection by and/or with the appropriate professionals. Properties in listings may have been sold or may no longer be available. The data contained herein is copyrighted by Bright MLS and is protected by all applicable copyright laws. Any unauthorized collection or dissemination of this information is in violation of copyright laws and is strictly prohibited. Copyright © 2020 Bright MLS. All rights reserved.

Neighborhood & Commute
Source: Walkscore
Save
Ask
Tour
Hide
Share

Don Conant, Realtor
Cell: 302-930-8400
Office: 302-537-5599
dgconant@icloud.com