
440 PILOTTOWN ROAD, LEWES, DE, 19958
440 PILOTTOWN ROADLEWES, DE 19958
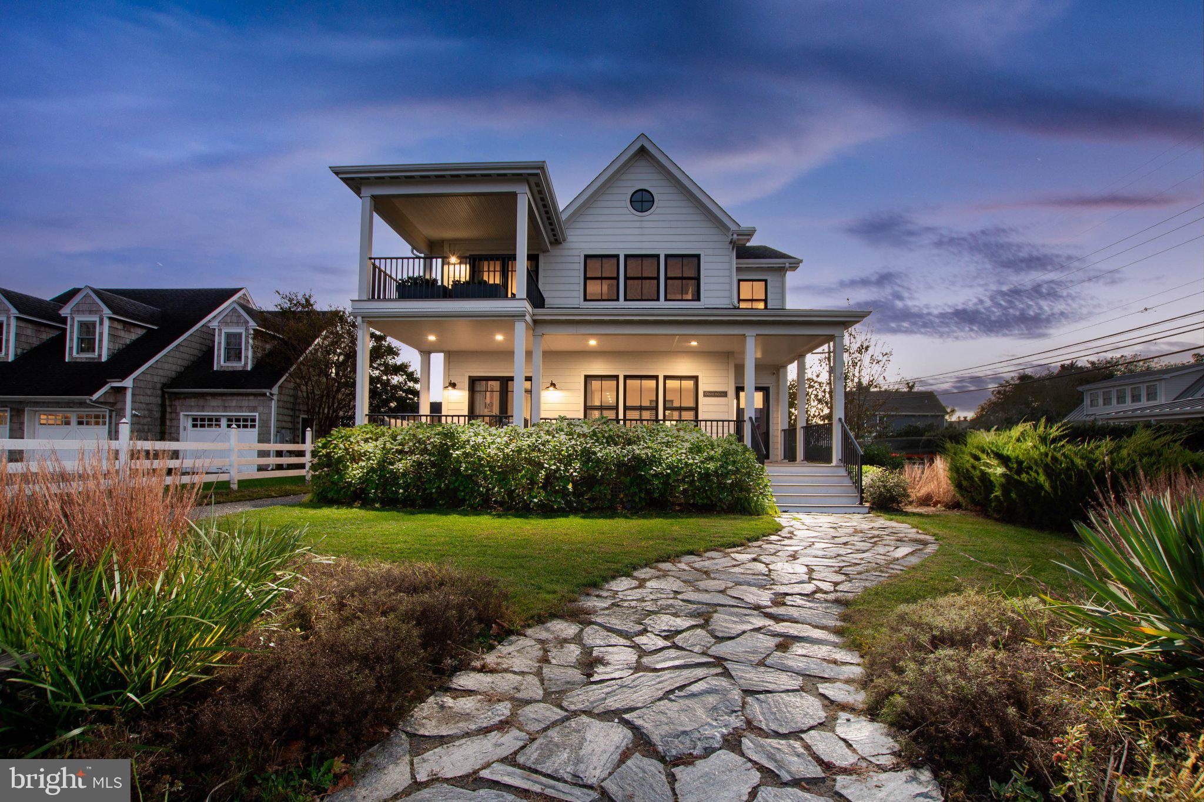
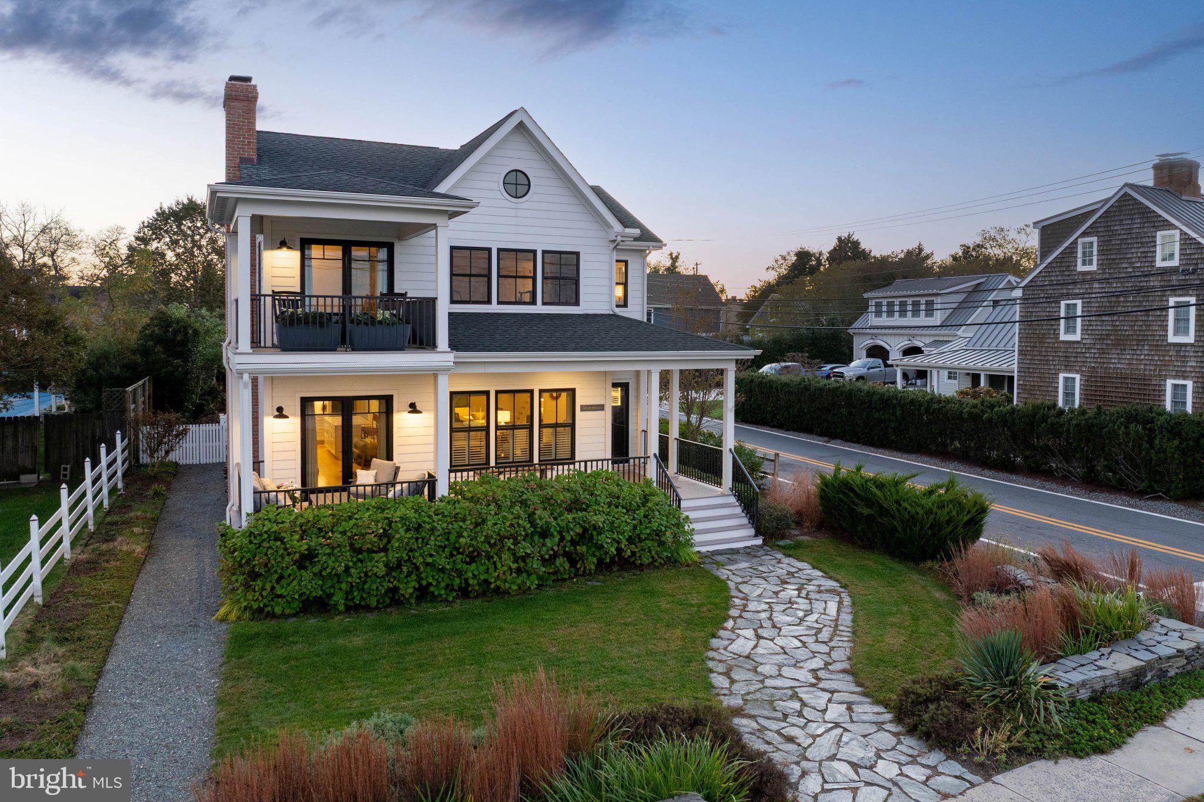
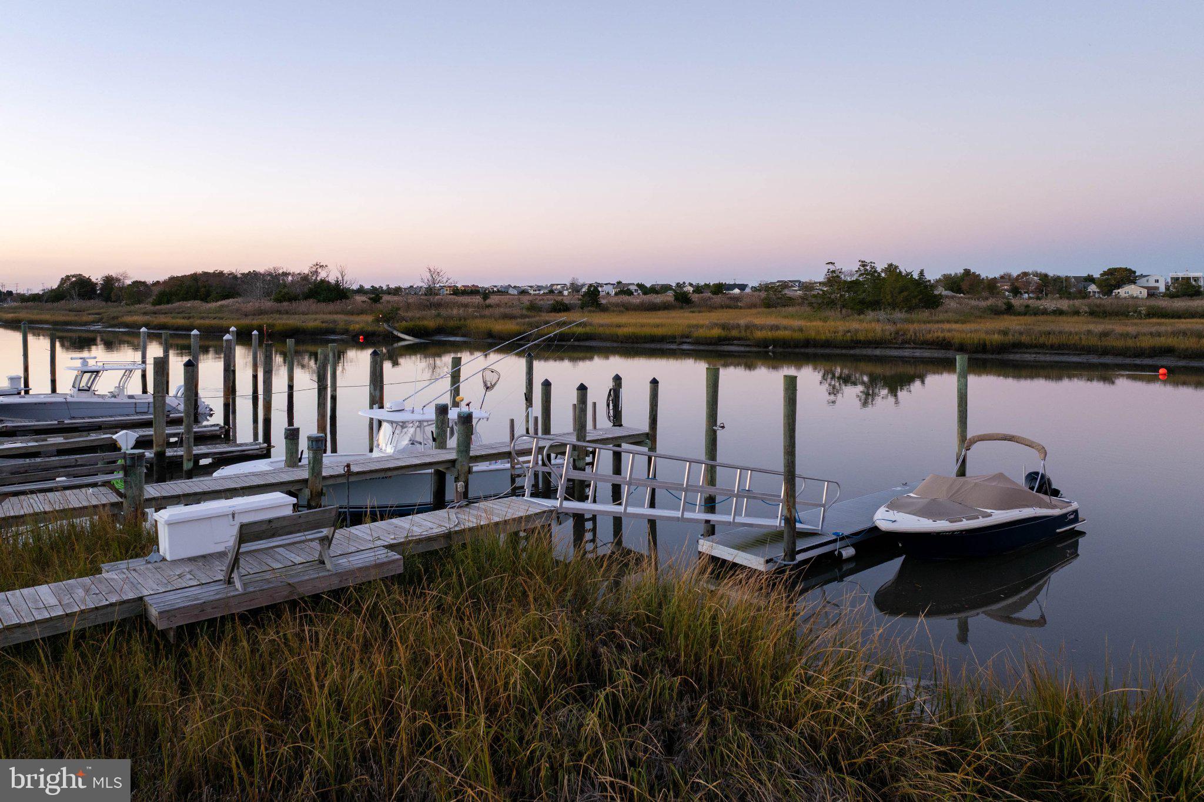
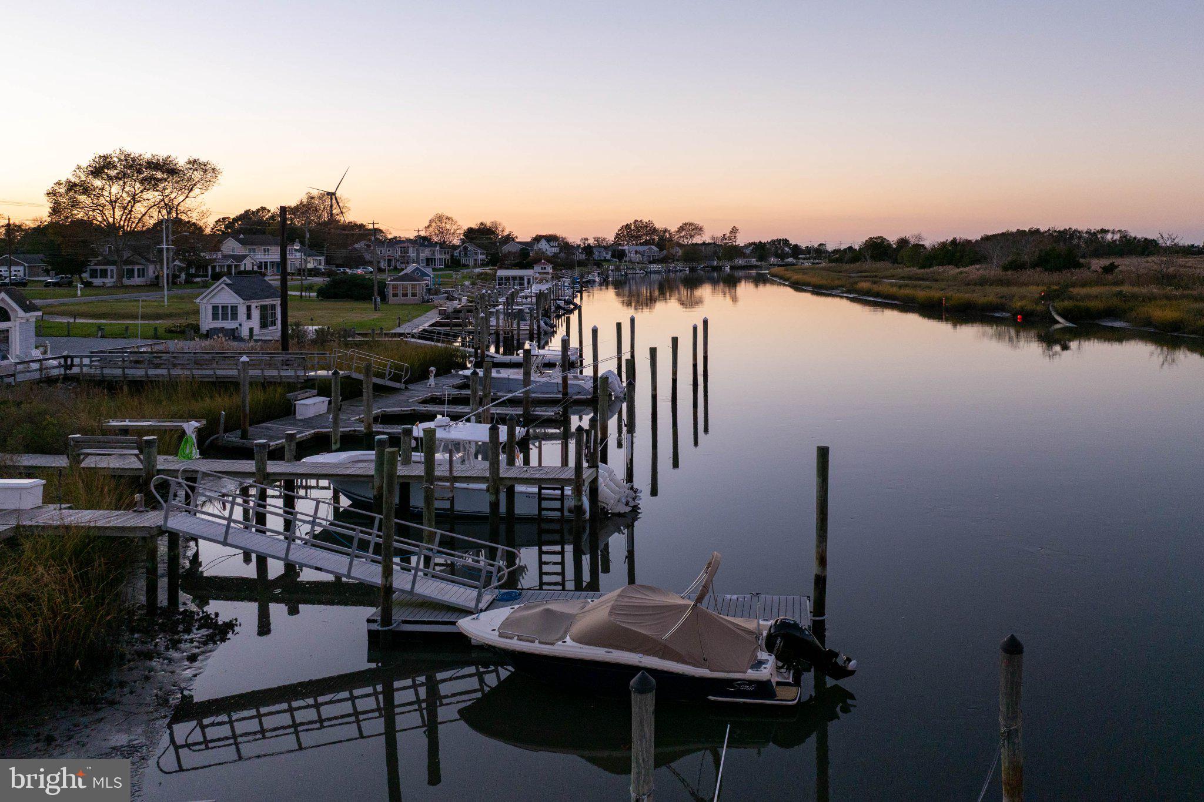
FRONT-ROW ON THE CANAL: TURNKEY COASTAL LIVING WITH PRIVATE DOCK, WORKSHOP SUITE, AND ENDLESS WATER VIEWS! This must-have property pairs in-town walkability with an exceptional boater's lifestyle. Directly across from the home, enjoy the canal front lot that offers off-street parking and a private dock equipped with two boat slips, practically providing immediate, seamless water access right from your doorstep. The main residence features an airy, light-filled open layout boasting rich hardwood floors, an inviting wood-burning fireplace, and a freshly updated chef’s kitchen complete with newly repainted cabinetry, sleek hardware, expansive quartz countertops, and a generous center island. Step through French doors to the covered front porch to soak in sweeping, panoramic views of the Lewes and Rehoboth Canal and surrounding wetlands. The thoughtfully designed floor plan offers 5 bedrooms and 4 full baths across the property, including a serene upper-level primary suite with an ensuite bath, walk-in closet, and direct access to an elevated canal-view deck. Adding immense versatility is the attached workshop "carriage house," which features a fully self-contained bonus bed & bath suite above, ideal for an in-law suite, guest efficiency, private home office or studio. The private, cedar-fenced backyard retreat provides the perfect setting for outdoor entertaining with an expansive rear flagstone patio, mature landscaping, and a irrigation system.Offering year-round security and effortless coastal living, the home comes fully equipped with a whole-house backup generator to ensure seamless, uninterrupted power in any season.Stroll to Second Street’s renowned dining & shopping, or bike, boat, or drive to the Bay & Beach! Waterfront living in downtown Lewes simply doesn't get better than this. Call and schedule your showing today!
| 2 days ago | Listing updated with changes from the MLS | |
| 3 days ago | Status changed to Active | |
| 3 weeks ago | Listing first seen on site |

The real estate listing information is provided by Bright MLS is for the consumer's personal, non-commercial use and may not be used for any purpose other than to identify prospective properties consumer may be interested in purchasing. Any information relating to real estate for sale or lease referenced on this web site comes from the Internet Data Exchange (IDX) program of the Bright MLS. This web site references real estate listing(s) held by a brokerage firm other than the broker and/or agent who owns this web site. The accuracy of all information is deemed reliable but not guaranteed and should be personally verified through personal inspection by and/or with the appropriate professionals. Properties in listings may have been sold or may no longer be available. The data contained herein is copyrighted by Bright MLS and is protected by all applicable copyright laws. Any unauthorized collection or dissemination of this information is in violation of copyright laws and is strictly prohibited. Copyright © 2020 Bright MLS. All rights reserved.