Don Conant, Realtor
Cell: 302-930-8400
Office: 302-537-5599
dgconant@icloud.com

203 THIRD STREET, BETHANY BEACH, DE, 19930

Save
Ask
Hide
Share
$3,950,000

203 THIRD STREET
BETHANY BEACH, DE 19930

Single Family Residence|Sold 04/10/2026
4
Beds
4
Total Baths
3
Full Baths
1
Partial Bath
2,953
SqFt
$1,338
/SqFt
2021
Built
County:
SUSSEX
Listing courtesy of Long & Foster Real Estate, Inc.
Bought with LESLIE KOPP of Long & Foster Real Estate, Inc. (302) 539-9040
Call Now: 302-930-8400
Is this the listing for you? We can help make it yours.
302-930-8400
203 THIRD STREET203 THIRD STREET203 THIRD STREET203 THIRD STREET
Save
Ask
Hide
Share

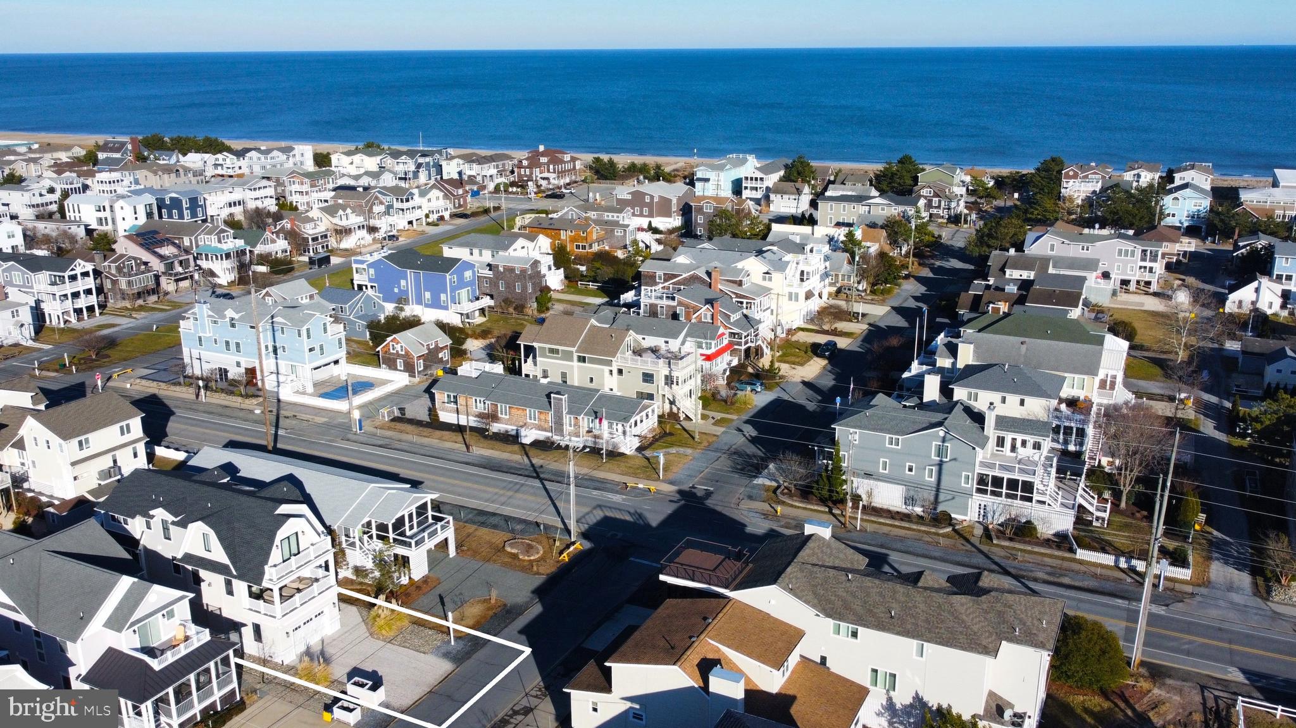
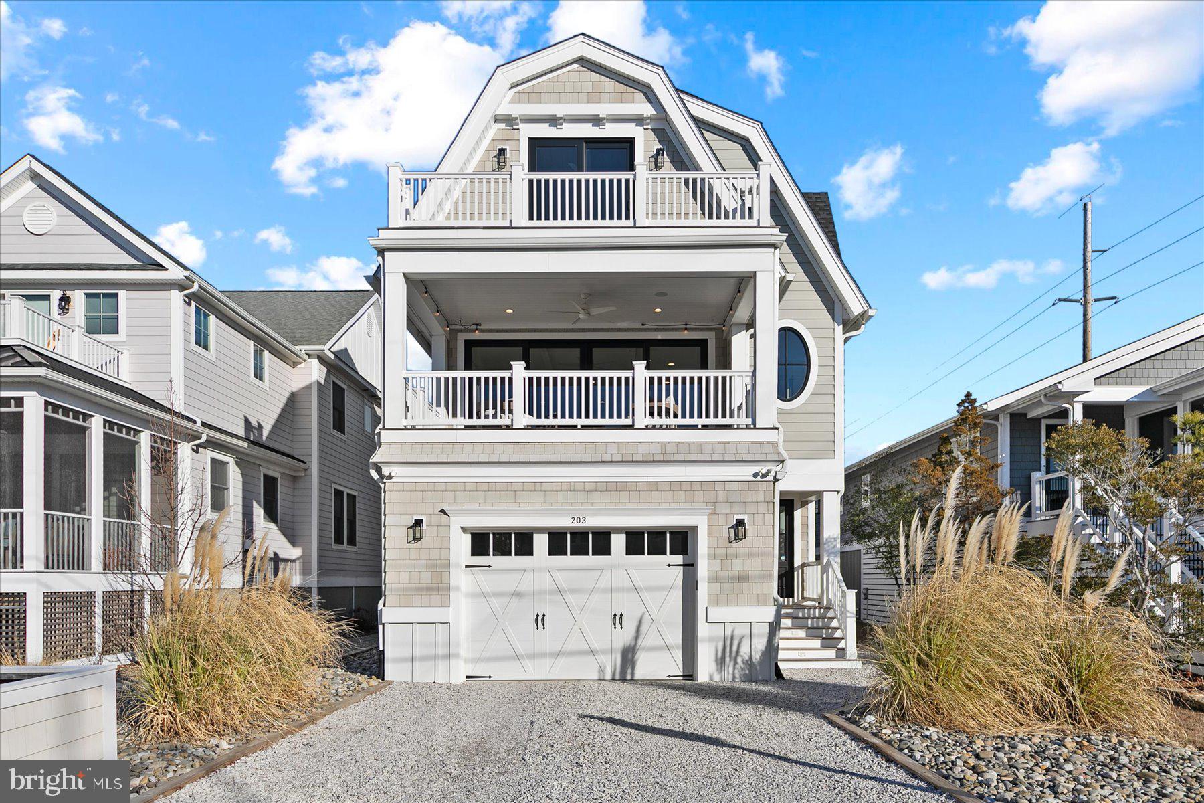
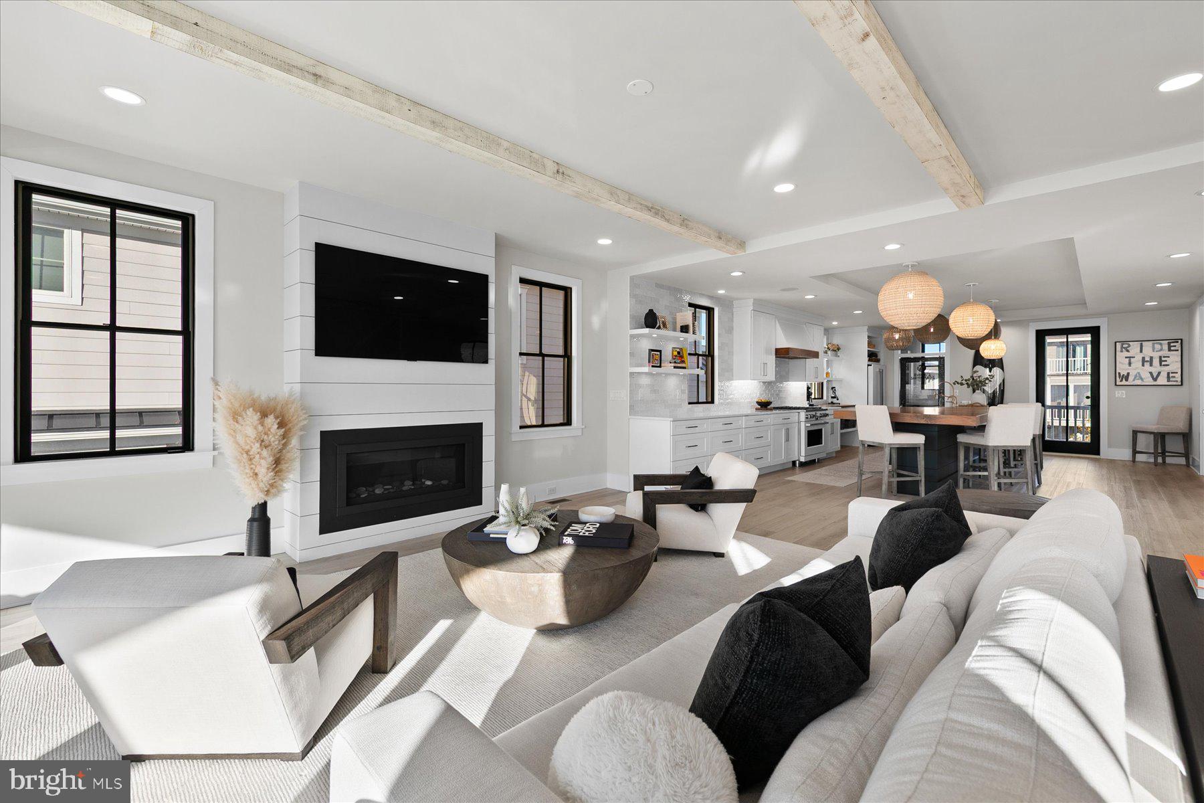
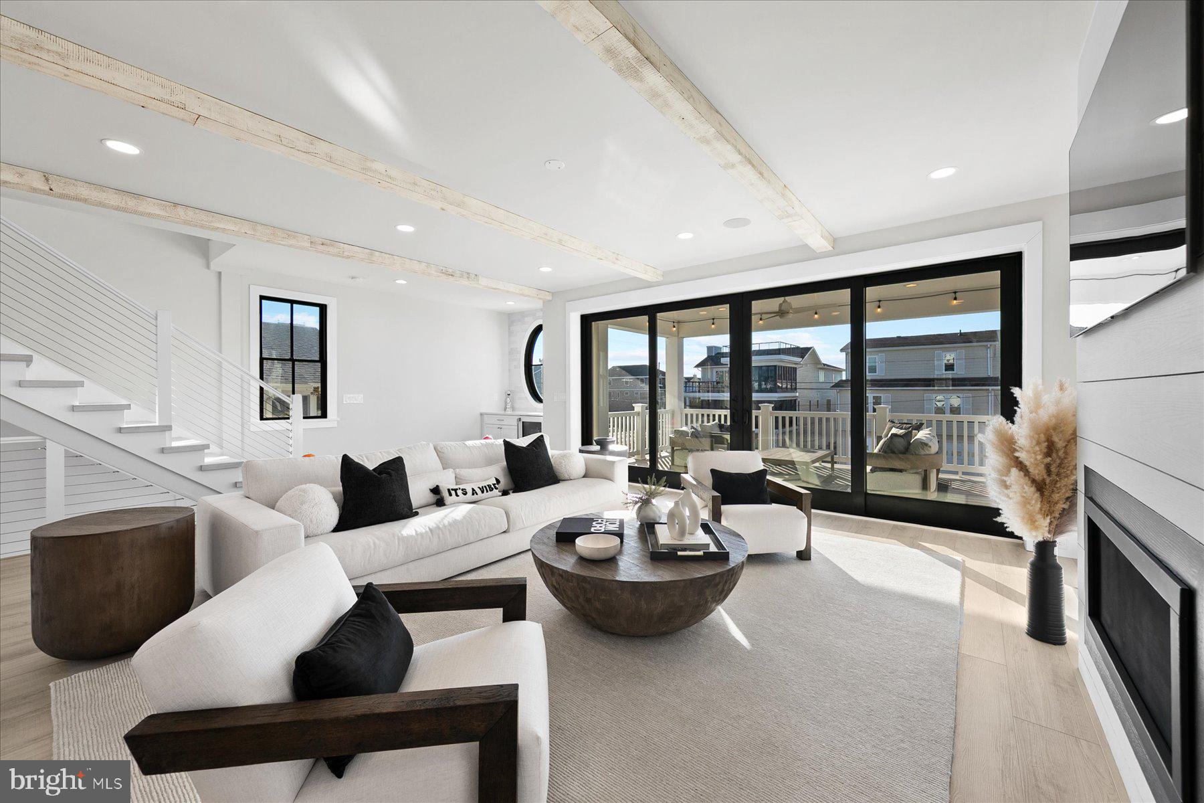
Stunning coastal retreat just one block from the beach, masterfully crafted with exceptional attention to detail by nationally recognized builder Marnie Oursler. Offered with high-end furnishings, this home embodies effortless luxury and elevated seaside living. Every element has been thoughtfully designed, beginning with the gourmet chef’s kitchen, featuring commercial-grade appliances, a striking walnut island, quartz countertops, classic subway tile backsplash, and a vintage glass pantry door. Custom white oak flooring flows seamlessly throughout the home, enhancing its warm and timeless coastal design. The open-concept living space is highlighted by wood-beamed ceilings and oversized sliding glass doors that open to a generous porch, creating the perfect setting for indoor-outdoor entertaining. The primary suite is a true sanctuary, offering a private balcony and spa-inspired bath with dual quartz vanities and a glass-enclosed walk-in shower. A secondary primary suite also enjoys its own balcony and coastal-inspired bath with sea-glass tile shower, designer vanity, and sleek modern finishes. Two guest bedrooms connected by a stylish Jack-and-Jill bath, including one with custom built-in bunk, are perfect for hosting family and friends. Laundry is conveniently located on both the upper and lower levels. Designed for ease and comfort, the home is elevator-ready with a shaft already in place, and features an outdoor shower with a changing area—ideal after a day on the sand. A rare pull-through garage with a barn-style door adds both character and functionality. No expense was spared from start to finish, delivering the very finest in beach living. Ideally located just a few blocks from downtown shops and restaurants, this exceptional home offers the perfect blend of luxury, location, and coastal lifestyle.

Save
Ask
Hide
Share
Listing Snapshot
Bedrooms 
4
Total Baths 
4
Full Baths 
3
Partial Baths 
1
Inside Area (SqFt) 
2,953 sqft
Lot Size 
N/A
Year Built 
2021
MLS® Number 
DESU2104526
Status 
Sold
Property Tax 
$5,593
HOA/Condo/Coop Fees 
N/A
Sq Ft Source 
Estimated
Friends & Family
Recent Activity
6 months agoListing updated with changes from the MLS®
General Features
Attached Garage 
Yes
Garage 
Yes
Garage Spaces 
2
Levels 
Three Or More
Parking 
OversizedGarage Door OpenerGarageDrivewayInside EntranceAttached
Parking Spaces 
7
Property Sub Type 
Single Family Residence
Sewer 
Public Sewer
Special Circumstances 
Standard
SqFt Above 
2953
SqFt Total 
2953
Style 
Coastal
Water Source 
Public
Zoning 
RESIDENTIAL
Interior Features
Appliances 
RangeGas RangeGas OvenCooktopGas Water HeaterDishwasherDisposalDryerIce MakerRange HoodRefrigeratorWasherMicrowaveENERGY STAR Qualified AppliancesTankless Water Heater
Cooling 
Central AirCeiling Fan(s)Electric
Fireplace 
Yes
Fireplace Features 
Gas
Fireplaces 
1
Flooring 
Wood
Furnished 
Furnished
Heating 
PropaneForced Air
Interior 
BarCeiling Fan(s)Kitchen IslandPantryRecessed LightingSound SystemWalk-In Closet(s)Beamed CeilingsOpen Floorplan
Laundry Features 
Upper LevelLower Level
Window Features 
Skylight(s)Window CoveringsWindow Treatments
Save
Ask
Hide
Share
Exterior Features
Construction Details 
Frame
Exterior 
Balcony
Patio And Porch 
Porch
Pool Features 
None
Roof 
Shingle
Windows/Doors 
Skylight(s)Window CoveringsWindow Treatments
Community Features
MLS Area 
Baltimore Hundred (31001)
School District 
INDIAN RIVER
Schools
School District
INDIAN RIVER
Elementary School
Unknown
Middle School
Unknown
High School
Unknown
Neighborhood & Commute
Source: Walkscore
Save
Ask
Hide
Share

Don Conant, Realtor
Cell: 302-930-8400
Office: 302-537-5599
dgconant@icloud.com