
37308 KESTREL WAY, OCEAN VIEW, DE, 19970
Save
Ask
Tour
Hide
$649,900
69 Days On Site
37308 KESTREL WAYOCEAN VIEW, DE 19970
For Sale|Single Family Residence|Active
3
Beds
3
Total Baths
3
Full Baths
2,626
SqFt
$247
/SqFt
2023
Built
Subdivision:
PARKSIDE AT BETHANY
County:
SUSSEX
Listing courtesy of LAYTON ASSOCIATES REAL ESTATE
Call Now: 302-930-8400
Is this the listing for you? We can help make it yours.
302-930-8400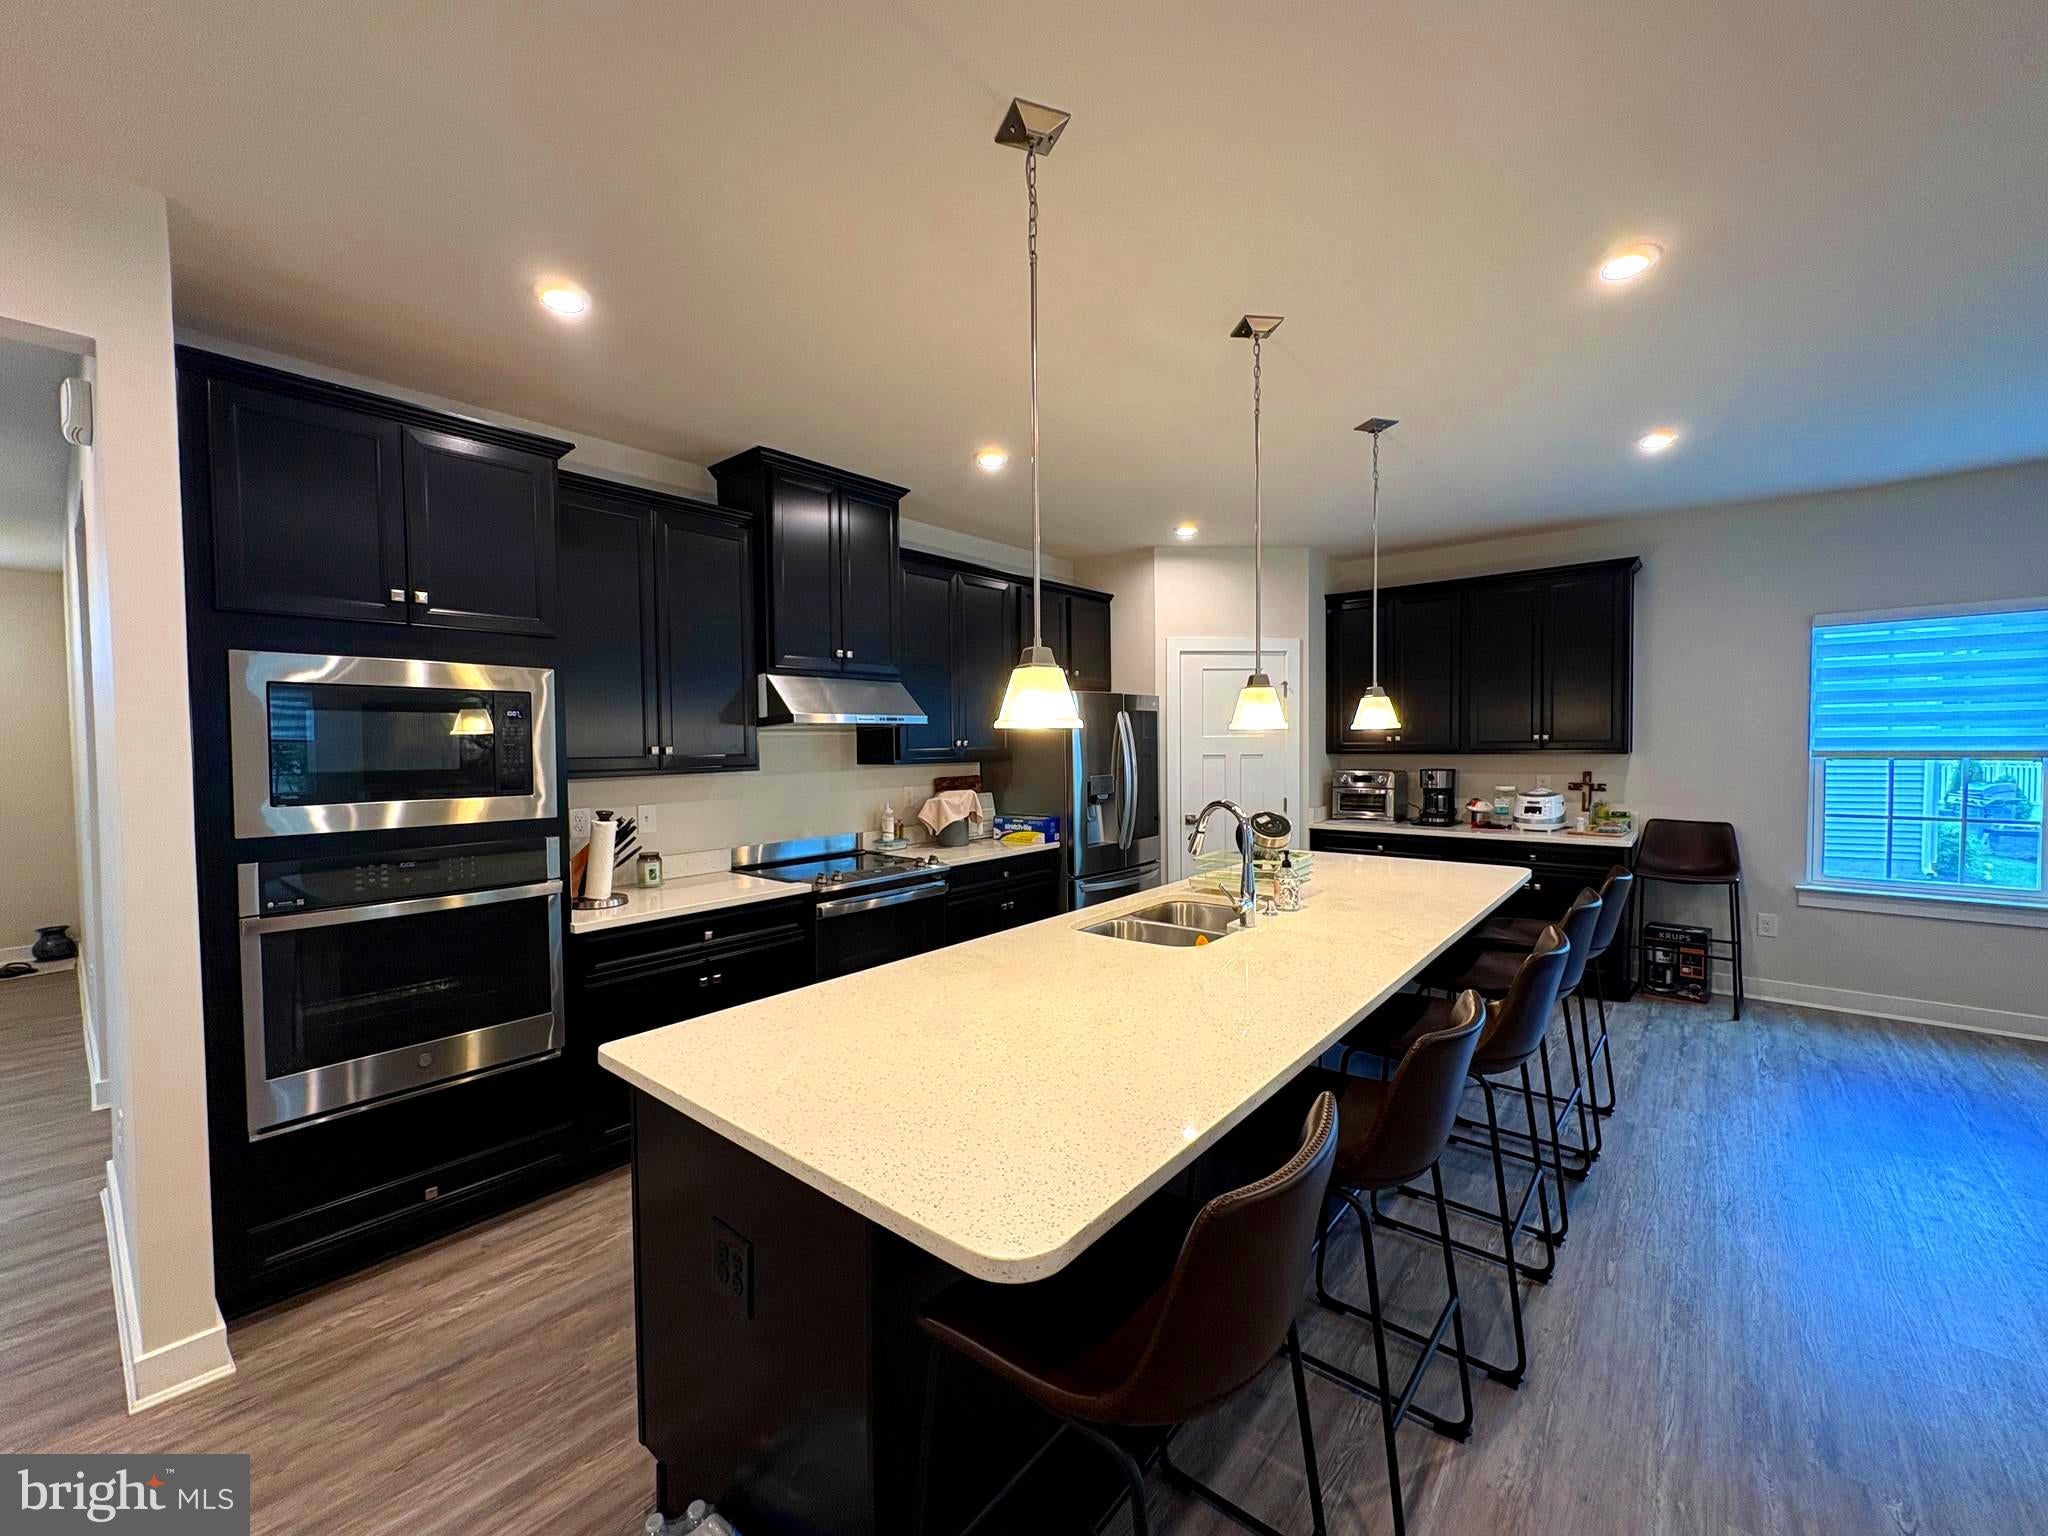
Save
Ask
Tour
Hide
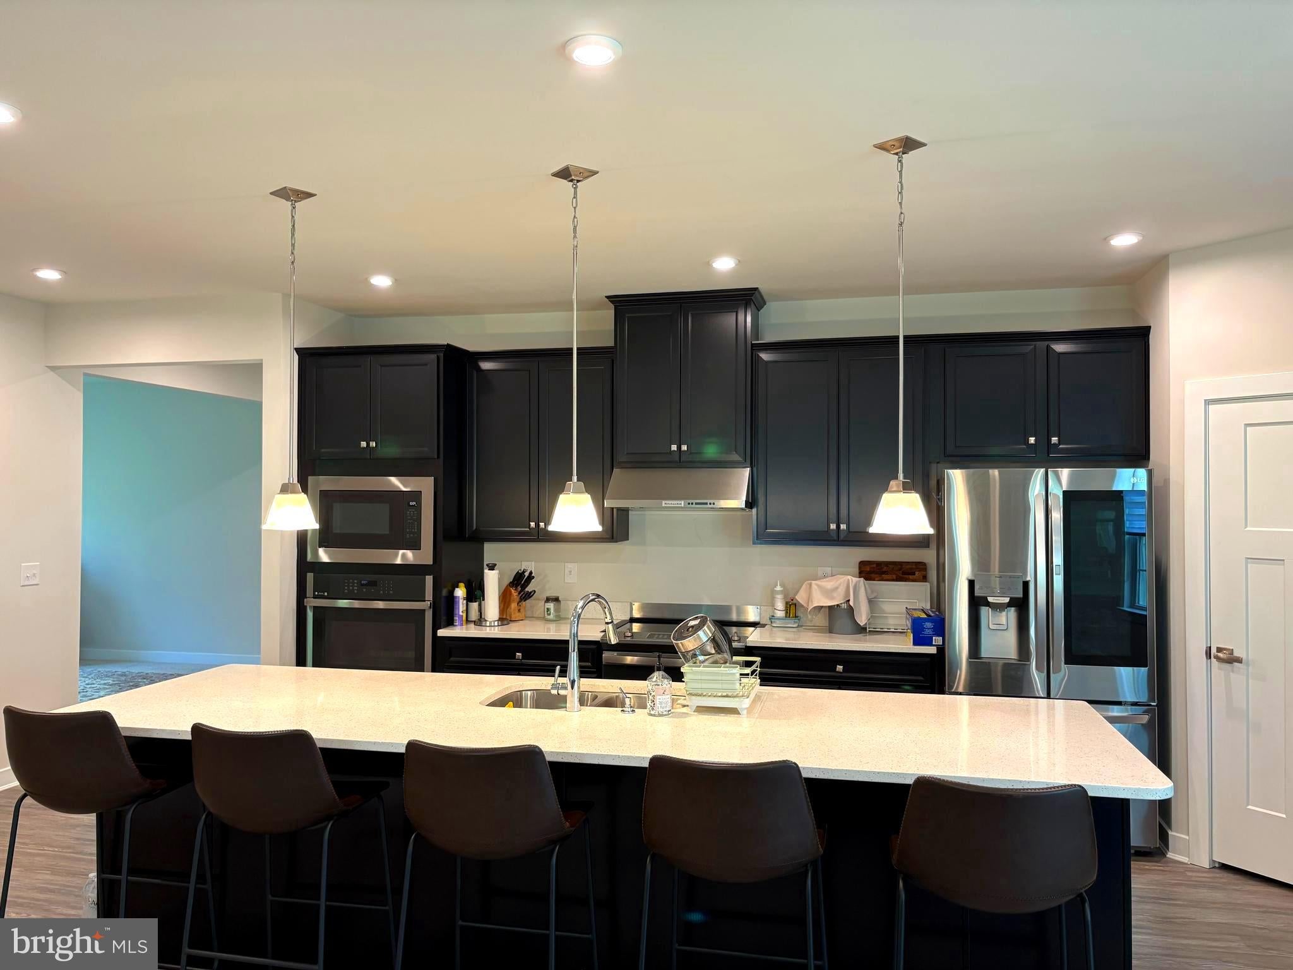
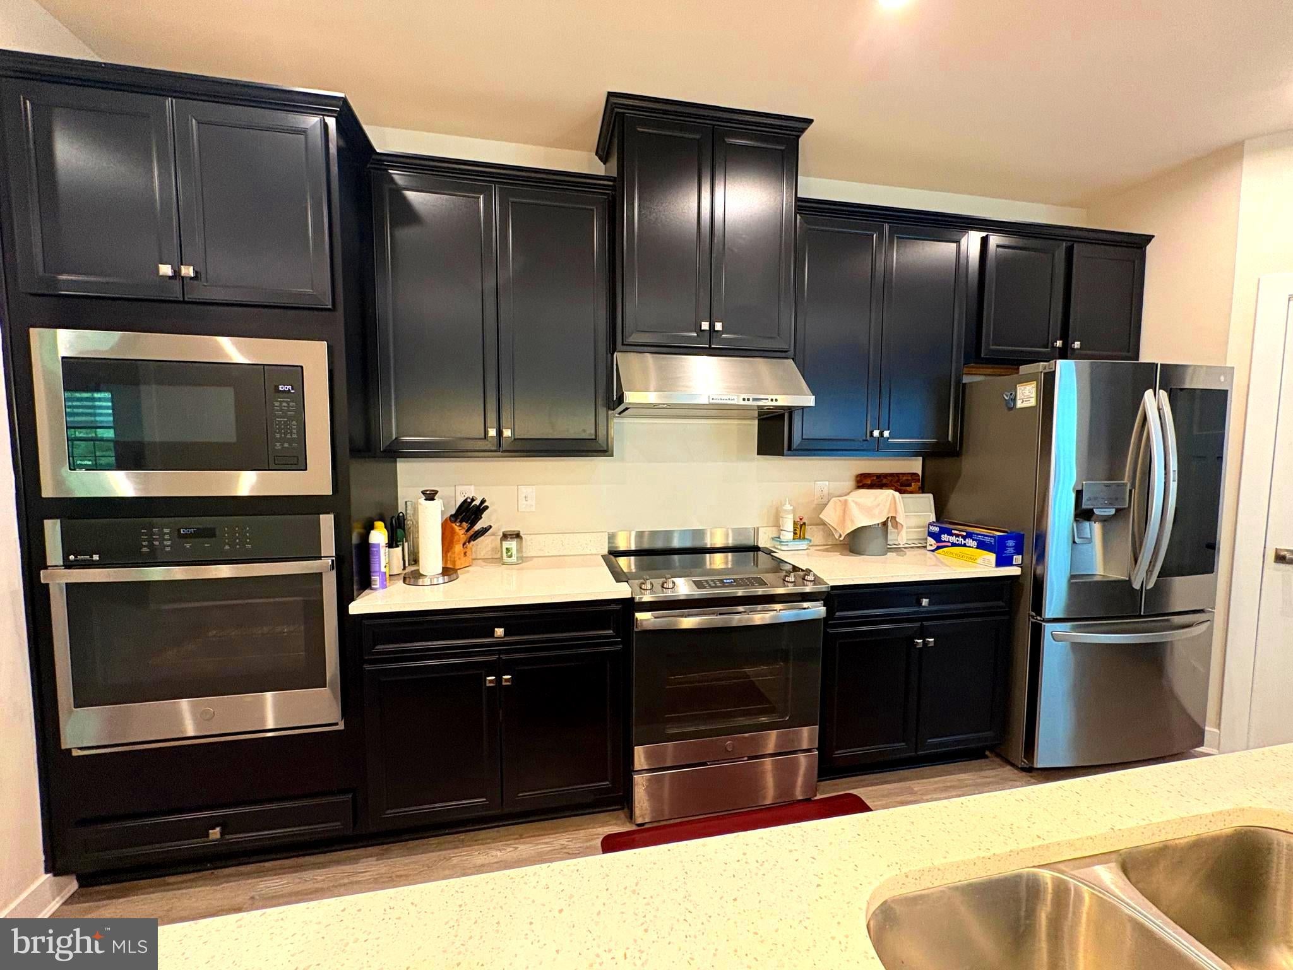
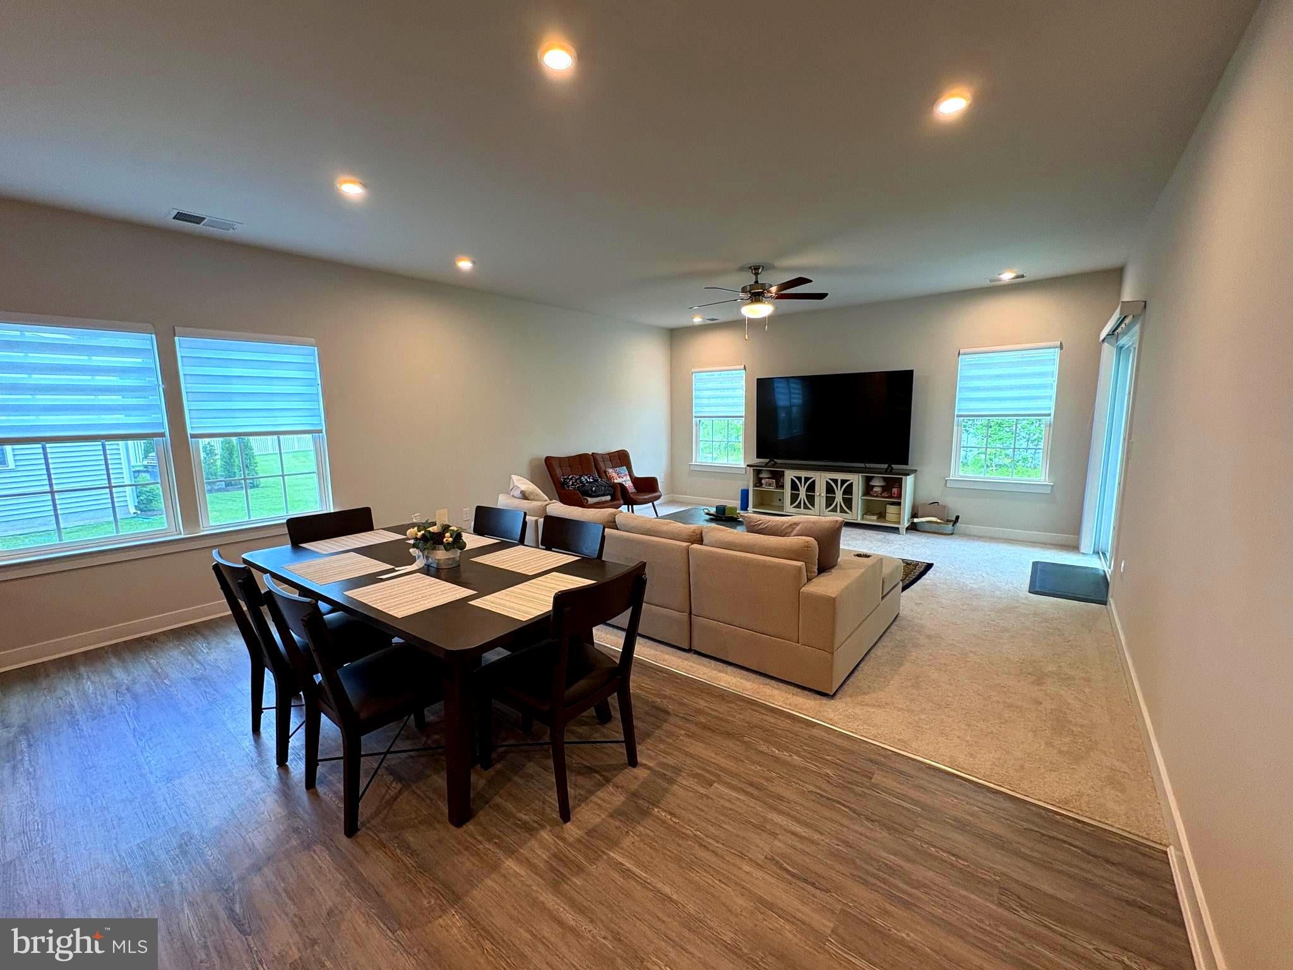
Experience an open floor plan that promotes seamless living in this basically brand new home. With 3 spacious bedrooms and 3 full bathrooms, this property is designed for comfort and convenience. The loft offers additional space for relaxation or creativity, while the flex room provides versatile options for your needs. Located just a few minutes from Bethany Beach and within walking distance from Evans Park, outdoor activities and relaxation are easily accessible. The home boasts upgrades galore, ensuring modern finishes and features throughout. Enjoy the perfect blend of style and function in this inviting residence.
Save
Ask
Tour
Hide
Listing Snapshot
Price
$649,900
Days On Site
69 Days
Bedrooms
3
Inside Area (SqFt)
2,626 sqft
Total Baths
3
Full Baths
3
Partial Baths
N/A
Lot Size
N/A
Year Built
2023
MLS® Number
DESU2117266
Status
Active
Property Tax
$1,186
HOA/Condo/Coop Fees
$176.67 monthly
Sq Ft Source
Estimated
Friends & Family
Recent Activity
| 2 months ago | Listing updated with changes from the MLS® | |
| 2 months ago | Listing first seen on site |
General Features
Attached Garage
Yes
Foundation
Block
Garage
Yes
Garage Spaces
2
Levels
Two
Parking
Garage Door OpenerGarageDrivewayAttached
Parking Spaces
4
Property Sub Type
Single Family Residence
Sewer
Public Sewer
Special Circumstances
Standard
SqFt Above
2626
SqFt Total
2626
Style
CoastalCraftsman
Water Source
Public
Zoning
AR-1
Interior Features
Appliances
OvenElectric RangeElectric OvenWasherGas Water HeaterDishwasherDisposalRefrigeratorRange HoodStainless Steel Appliance(s)Microwave
Basement
Crawl Space
Cooling
Central AirElectric
Electric
200+ Amp Service
Flooring
CarpetVinyl
Heating
Natural GasForced Air
Interior
Eat-in KitchenKitchen IslandPantryRecessed LightingWalk-In Closet(s)Open Floorplan
Main Level Bedrooms
2
Window Features
Insulated WindowsDouble Pane Windows
Save
Ask
Tour
Hide
Exterior Features
Construction Details
Vinyl Siding
Patio And Porch
PorchPatio
Pool Features
Community
Windows/Doors
Insulated WindowsDouble Pane Windows
Community Features
Association Fee
$530.0
Association Fee Frequency
Quarterly
Community Features
PoolSidewalksStreet Lights
MLS Area
Baltimore Hundred (31001)
School District
INDIAN RIVER
Schools
School District
INDIAN RIVER
Elementary School
LORD BALTIMORE
Middle School
SELBYVILLE
High School
INDIAN RIVER
Listing courtesy of LAYTON ASSOCIATES REAL ESTATE

The real estate listing information is provided by Bright MLS is for the consumer's personal, non-commercial use and may not be used for any purpose other than to identify prospective properties consumer may be interested in purchasing. Any information relating to real estate for sale or lease referenced on this web site comes from the Internet Data Exchange (IDX) program of the Bright MLS. This web site references real estate listing(s) held by a brokerage firm other than the broker and/or agent who owns this web site. The accuracy of all information is deemed reliable but not guaranteed and should be personally verified through personal inspection by and/or with the appropriate professionals. Properties in listings may have been sold or may no longer be available. The data contained herein is copyrighted by Bright MLS and is protected by all applicable copyright laws. Any unauthorized collection or dissemination of this information is in violation of copyright laws and is strictly prohibited. Copyright © 2020 Bright MLS. All rights reserved.
The real estate listing information is provided by Bright MLS is for the consumer's personal, non-commercial use and may not be used for any purpose other than to identify prospective properties consumer may be interested in purchasing. Any information relating to real estate for sale or lease referenced on this web site comes from the Internet Data Exchange (IDX) program of the Bright MLS. This web site references real estate listing(s) held by a brokerage firm other than the broker and/or agent who owns this web site. The accuracy of all information is deemed reliable but not guaranteed and should be personally verified through personal inspection by and/or with the appropriate professionals. Properties in listings may have been sold or may no longer be available. The data contained herein is copyrighted by Bright MLS and is protected by all applicable copyright laws. Any unauthorized collection or dissemination of this information is in violation of copyright laws and is strictly prohibited. Copyright © 2020 Bright MLS. All rights reserved.
Neighborhood & Commute
Source: Walkscore
Save
Ask
Tour
Hide

Did you know? You can invite friends and family to your search. They can join your search, rate and discuss listings with you.