
29494 COLONY DRIVE, DAGSBORO, DE, 19939
Save
Ask
Hide
$808,000
29494 COLONY DRIVEDAGSBORO, DE 19939
Single Family Residence|Sold 10/16/2026
4
Beds
3
Total Baths
3
Full Baths
3,000
SqFt
$269
/SqFt
2017
Built
Subdivision:
BAY COLONY
County:
SUSSEX
Listing courtesy of Long & Foster Real Estate, Inc.
Bought with David A. Dykes of Long & Foster Real Estate, Inc. (302) 539-9040
Call Now: 302-930-8400
Is this the listing for you? We can help make it yours.
302-930-8400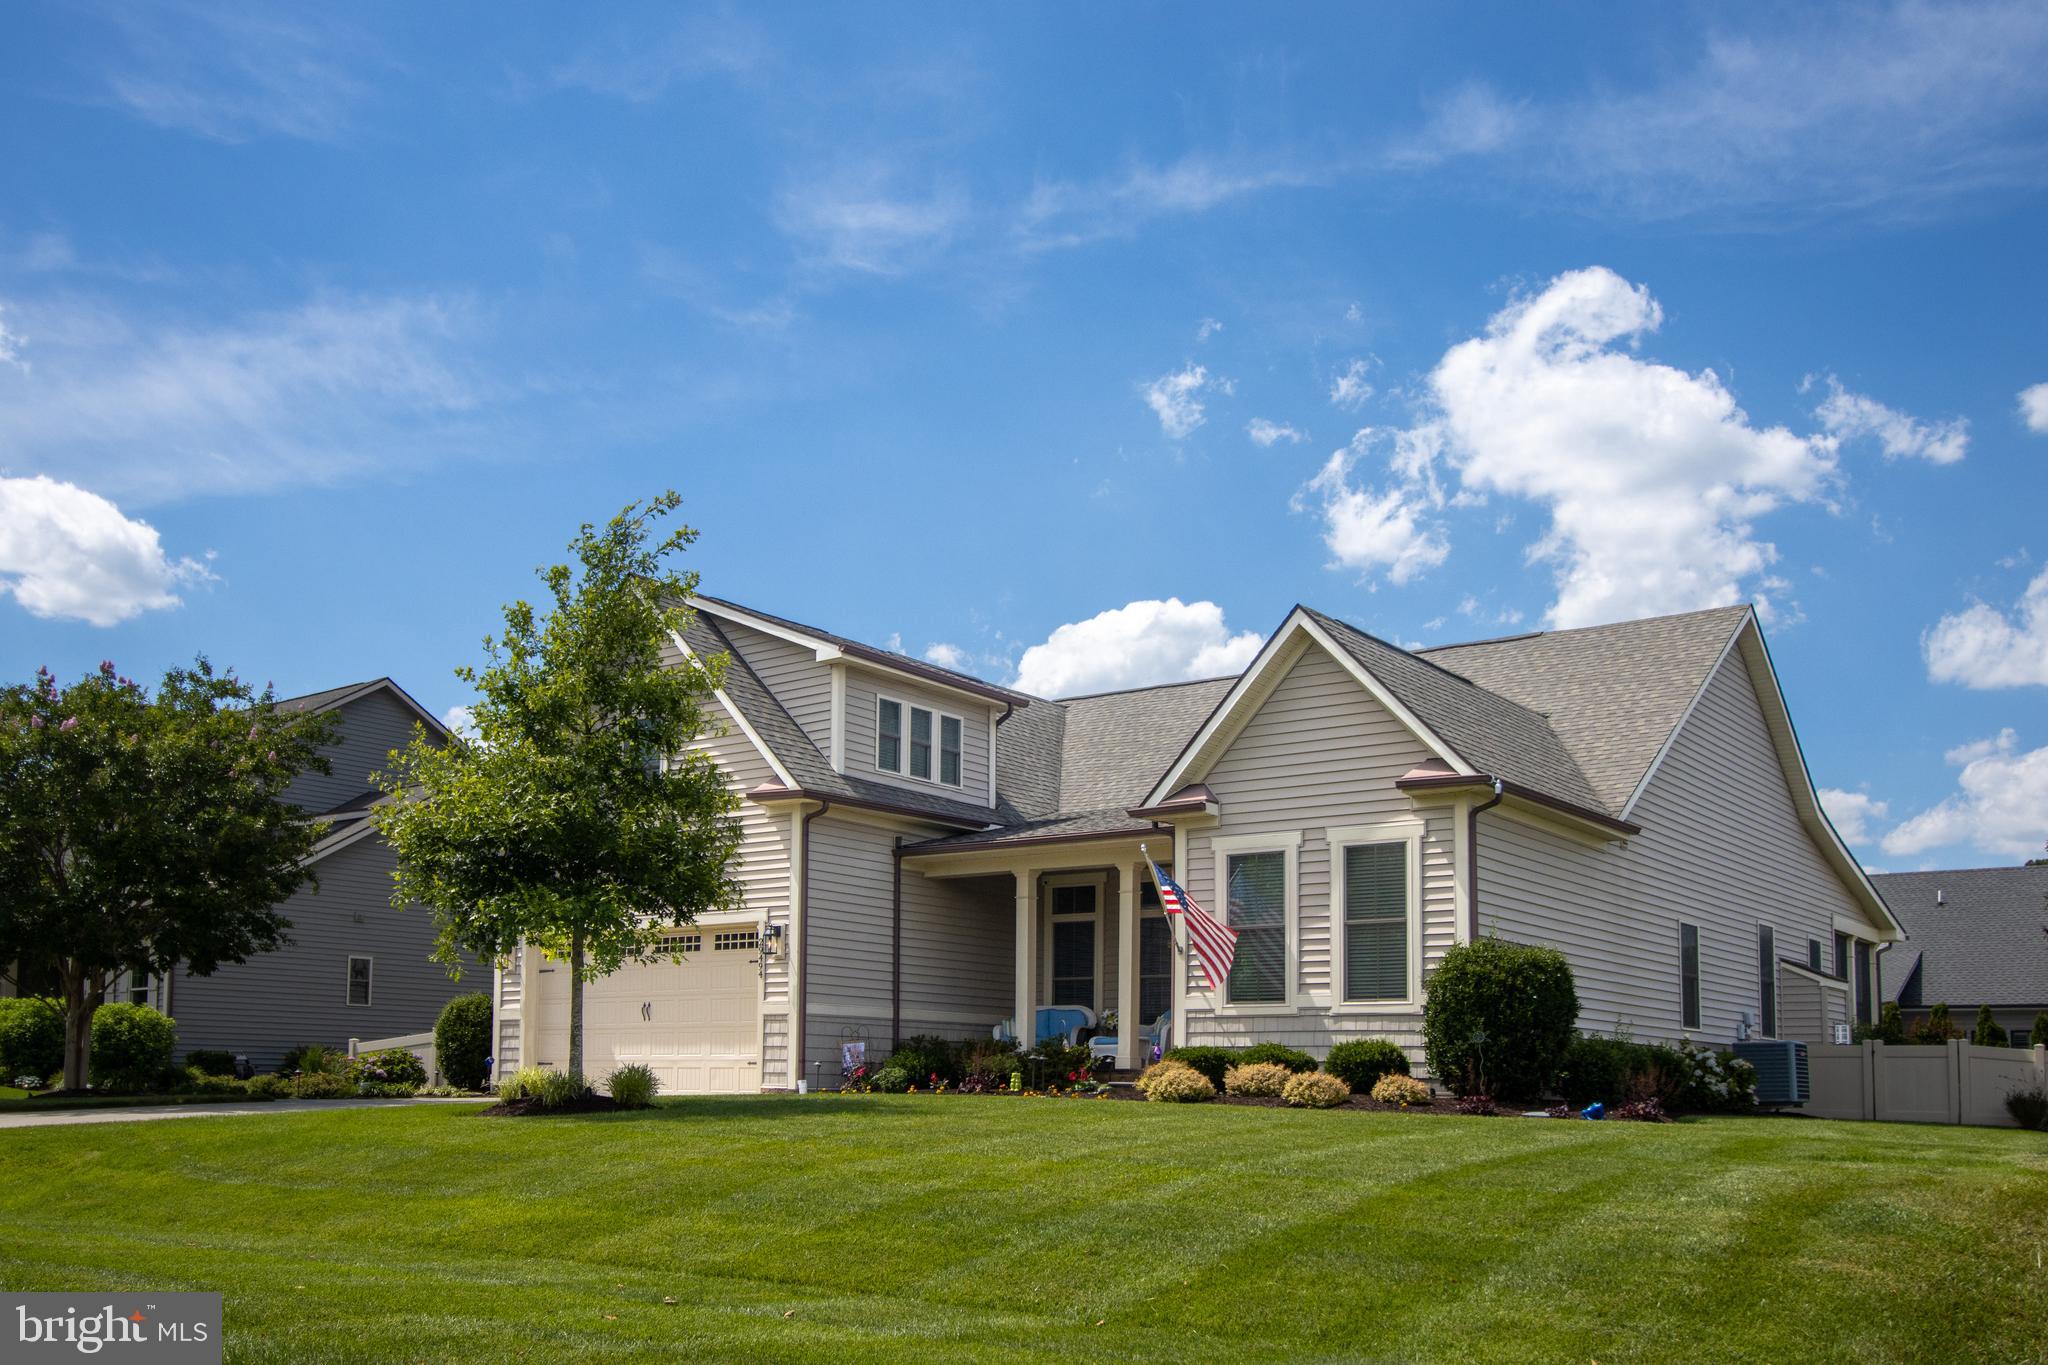


Save
Ask
Hide
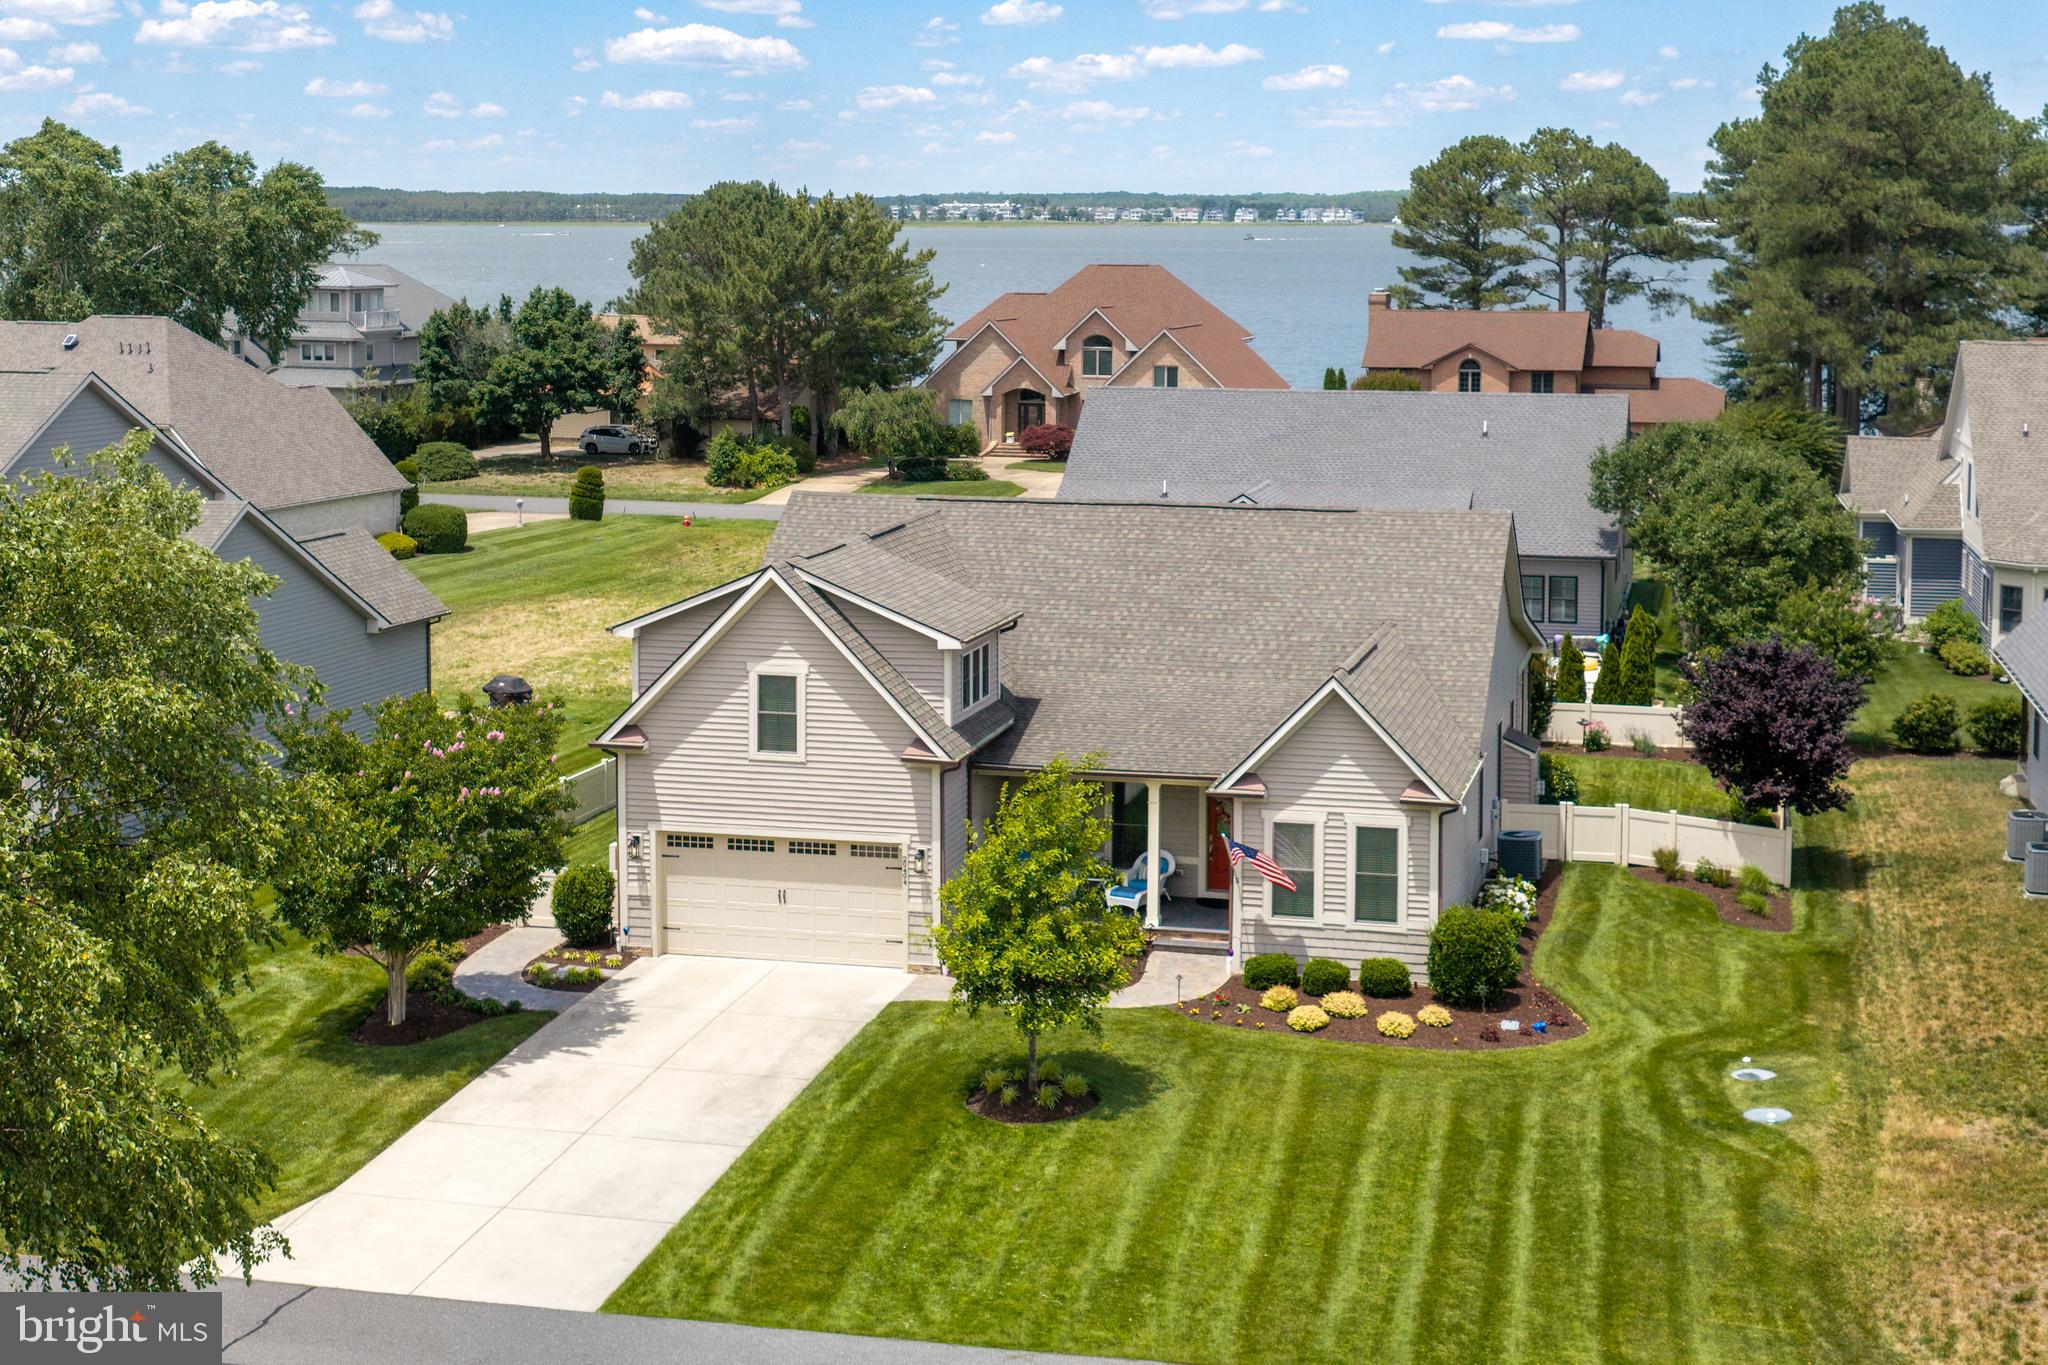
Close to Bethany Beach. This house is one you really don't want to miss. New in 2017, owners have done considerable upgrades each year to have that perfect house. Upgrades galore with fencing, hard scape front & back, beautiful landscaping w lighting, outside shed has had up graded shelfing. new gas line to grill. And that's just the outside! Rollout shelves in pantry, recently installed butlers bar, master bedroom closets w fit outs, brand new cooktop. Check out the beautiful wallpaper in the dining room. Steps to the pool, clubhouse, bay and marina. Golf carts are allowed. Cripple Creek golf club is directly across from the entrance to Bay Colony. Easy to preview And please check out the video.
Save
Ask
Hide
Listing Snapshot
Bedrooms
4
Total Baths
3
Full Baths
3
Partial Baths
N/A
Inside Area (SqFt)
3,000 sqft
Lot Size
0.27 Acres
Year Built
2017
MLS Number
DESU2114704
Status
Sold
Property Tax
$1,349
HOA/Condo/Coop Fees
$100 monthly
Sq Ft Source
Estimated
Friends & Family
Recent Activity
| 4 days ago | Listing updated with changes from the MLS |
General Features
Acres
0.27
Attached Garage
Yes
Direction Faces
South
Foundation
BlockPermanent
Garage
Yes
Garage Spaces
2
Levels
Two
Parking
Garage Door OpenerGarageDrivewayInside EntranceAttached
Parking Spaces
4
Pets
Cats OKDogs OKNumber LimitYes
Property Sub Type
Single Family Residence
Sewer
Public Sewer
Special Circumstances
Standard
SqFt Above
3000
SqFt Total
3000
Style
Coastal
Utilities
Cable AvailablePropane
Water Source
Public
Zoning
RESIDENTIAL
Interior Features
Appliances
RangeOvenWasherGas Water HeaterBuilt-In RangeCooktopDishwasherDisposalIce MakerRefrigeratorStainless Steel Appliance(s)Washer/Dryer StackedWater HeaterMicrowave
Basement
Crawl Space
Cooling
Central AirCeiling Fan(s)Electric
Electric
200+ Amp Service
Fireplace
Yes
Fireplace Features
Gas
Fireplaces
1
Flooring
CarpetCeramic Tile
Furnished
Unfurnished
Heating
PropaneForced Air
Interior
Ceiling Fan(s)Kitchen IslandPantryRecessed LightingHigh CeilingsBuilt-in FeaturesOpen Floorplan
Laundry Features
Main Level
Main Level Bedrooms
3
Window Features
Window CoveringsDouble Pane WindowsWindow Treatments
Bedroom 1
Level - Main
Bedroom 2
Level - Main
Bedroom 3
Bonus Room
Breakfast Room
Level - Main
Dining Room
Level - Main
Full Bath
Level - Main
Kitchen
Level - MainFeatures - Pantry
Living Room
Level - Main
Primary Bedroom
Level - MainFeatures - Ceiling Fan(s), Walk-In Closet(s)
Screened Porch
Level - Main
Save
Ask
Hide
Exterior Features
Construction Details
Frame
Exterior
LightingRain Gutters
Fencing
Vinyl
Lot Features
ClearedFront YardLevelBack Yard
Other Structures
Outbuilding
Patio And Porch
PatioPorchScreened
Pool Features
Community
Roof
Shingle
View
Street
Waterfront Features
Indian River
Waterview
Street
Windows/Doors
Window CoveringsDouble Pane WindowsWindow Treatments
Community Features
Association Fee
$1200.0
Association Fee Frequency
Annually
Community Features
Pool
MLS Area
Baltimore Hundred (31001)
School District
INDIAN RIVER
Roads
Paved
Schools
School District
INDIAN RIVER
Elementary School
LORD BALTIMORE
Middle School
SELBEYVILLE
High School
INDIAN RIVER
Neighborhood & Commute
Source: Walkscore
Save
Ask
Hide

Did you know? You can invite friends and family to your search. They can join your search, rate and discuss listings with you.