
36126 VIREO CIRCLE, OCEAN VIEW, DE, 19970
36126 VIREO CIRCLEOCEAN VIEW, DE 19970
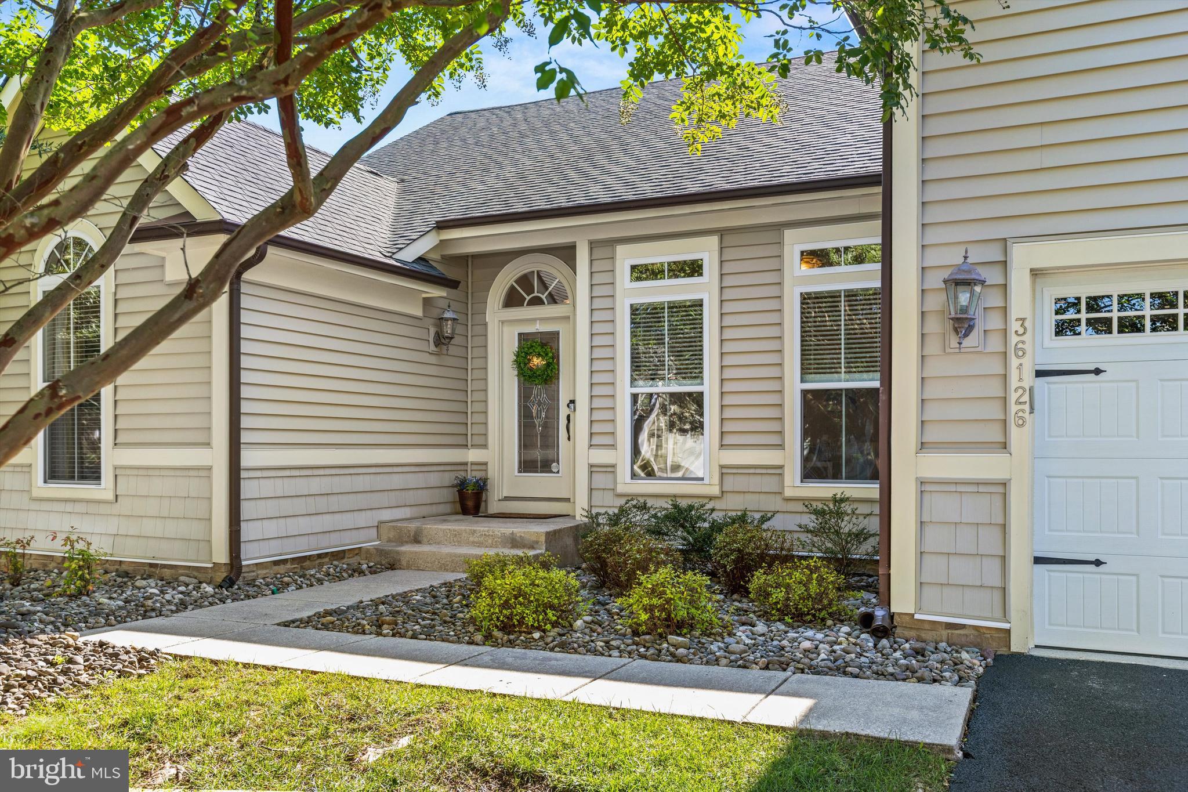
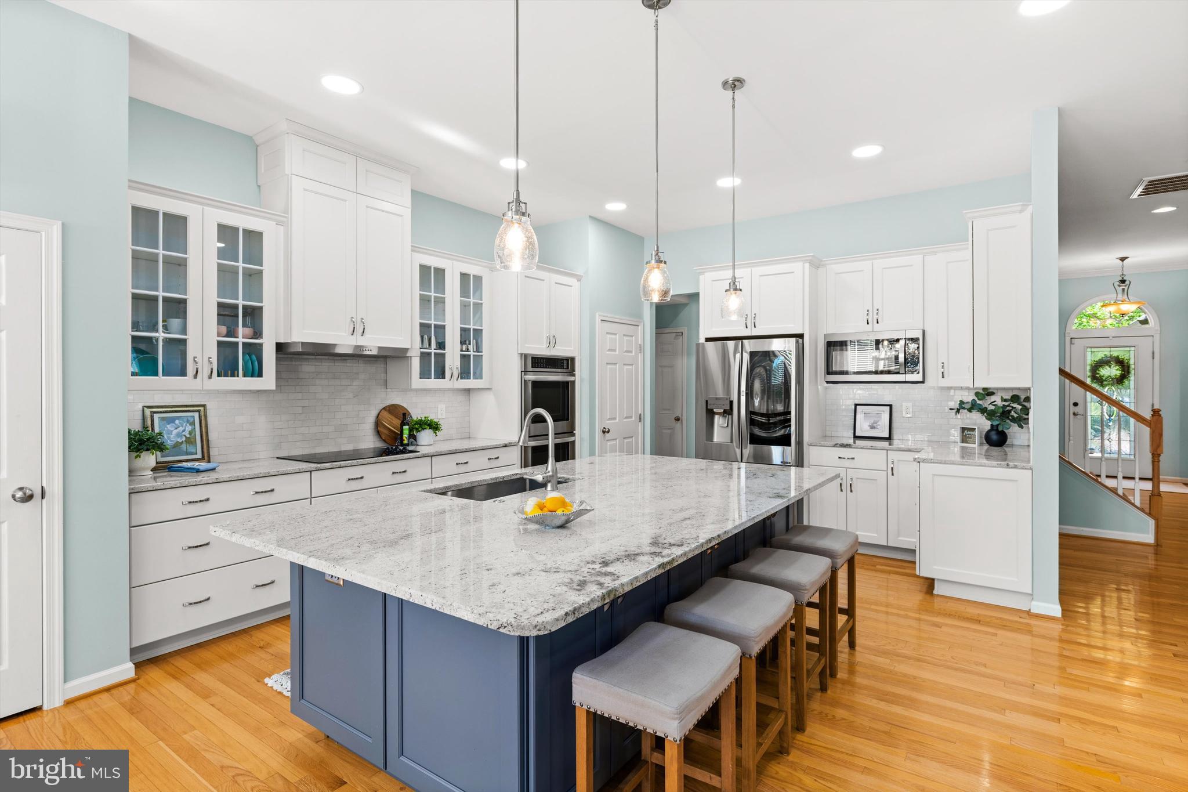
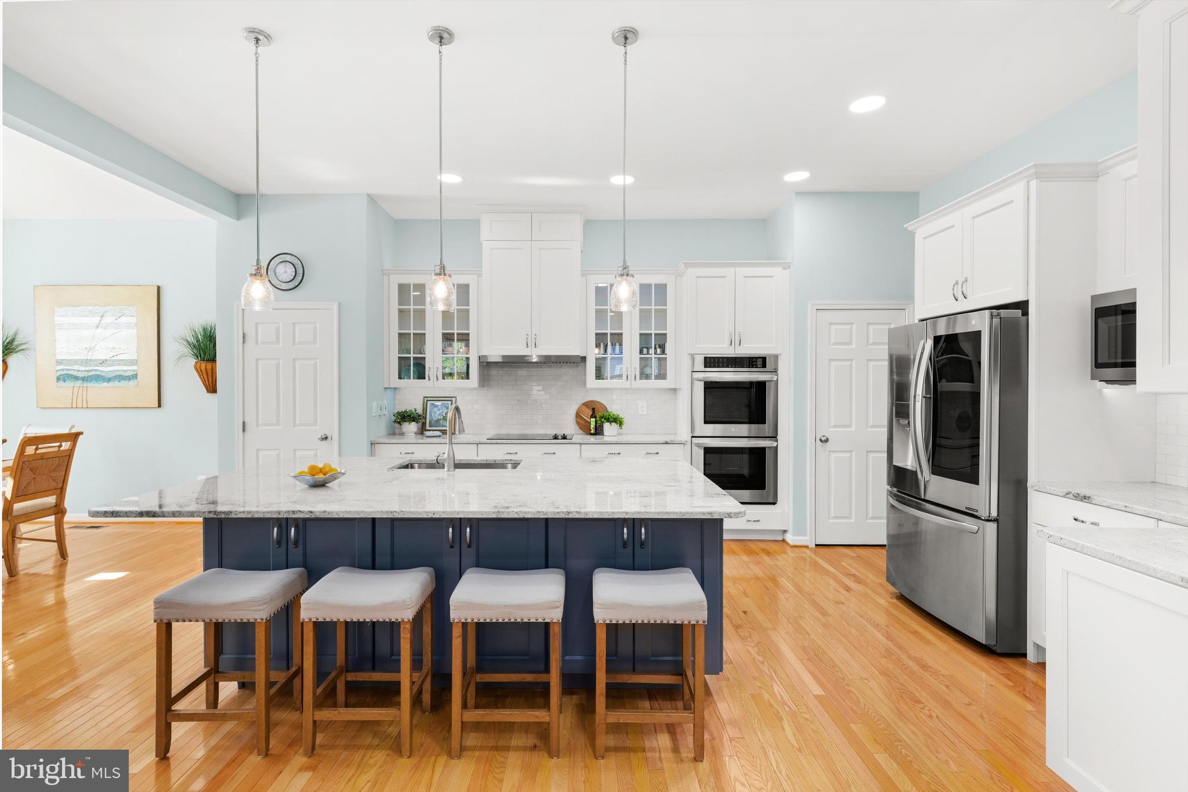
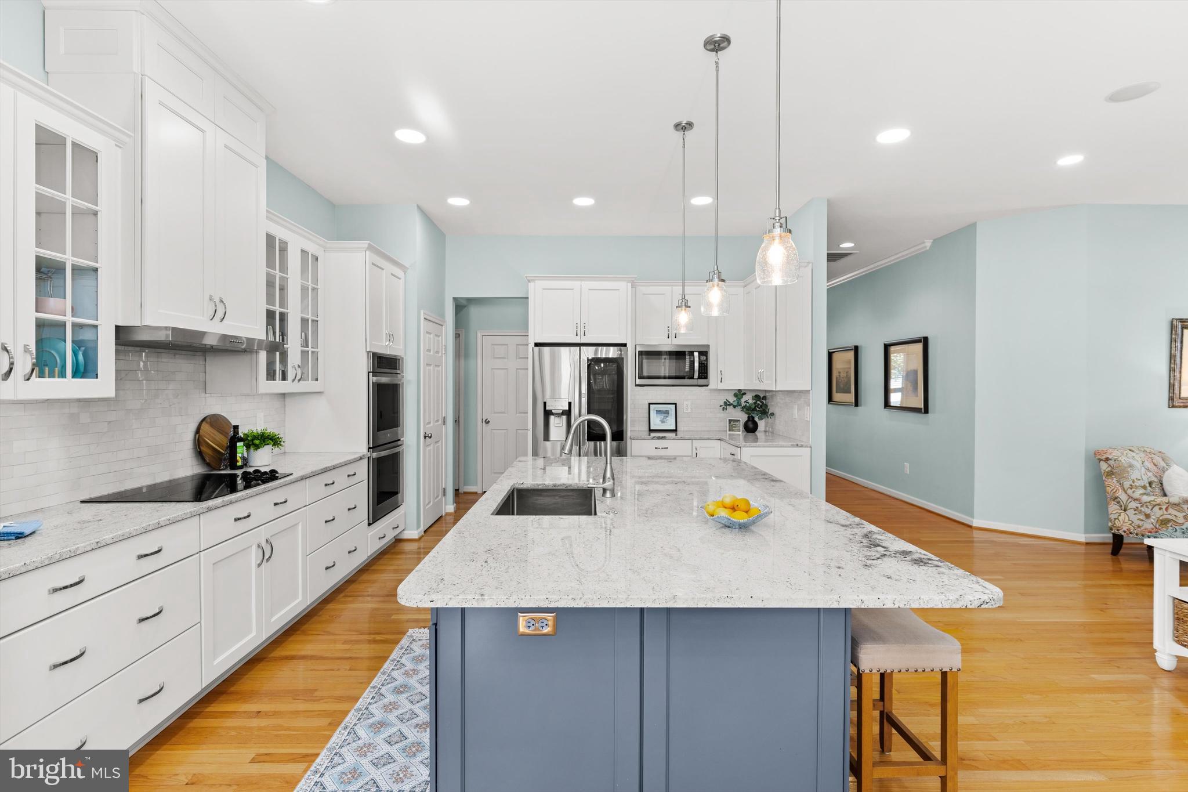
One of Bay Forest's most popular floor plans, the Seaport offers an exceptionally versatile layout with plenty of space for everyday living and guests. The stunning kitchen was completely renovated in 2020 with custom cabinetry, upgraded storage including roll-out drawers and deep drawers, an oversized island with ample storage, two pantries, double wall ovens, stainless steel appliances, and a tile backsplash. Cabinet and under-cabinet lighting add both function and warmth to this beautifully designed space. The main level features three bedrooms plus an office with French doors, while the second floor offers a bedroom, a bonus/family room/5th bedroom, and another full bath. The spacious and open living area has hardwood floors, a full stone fireplace, and an abundance of windows overlooking the lush, mature landscaping. The large screened porch features a three-season vinyl system, creating additional living space and a comfortable spot to enjoy the attractive landscaping, adjoining the rear deck. The spacious primary suite includes a tray ceiling and two walk-in closets. Two first-floor guest bedrooms share a hall bath and are privately situated away from the primary suite. Additional features include generous closet space throughout, ceiling fans, an alarm system, a separate laundry room, irrigation, and a two-car attached garage. Two separate heating systems provide added efficiency and flexibility, with the first-floor system replaced in 2026. The home has never been rented and is being sold partially furnished. Enjoy all that Bay Forest has to offer, with extensive community amenities right outside your door and Bethany Beach, shopping, and restaurants just a short drive away.
| 6 days ago | Status changed to Pending | |
| 6 days ago | Listing updated with changes from the MLS® | |
| 2 weeks ago | Listing first seen on site |

The real estate listing information is provided by Bright MLS is for the consumer's personal, non-commercial use and may not be used for any purpose other than to identify prospective properties consumer may be interested in purchasing. Any information relating to real estate for sale or lease referenced on this web site comes from the Internet Data Exchange (IDX) program of the Bright MLS. This web site references real estate listing(s) held by a brokerage firm other than the broker and/or agent who owns this web site. The accuracy of all information is deemed reliable but not guaranteed and should be personally verified through personal inspection by and/or with the appropriate professionals. Properties in listings may have been sold or may no longer be available. The data contained herein is copyrighted by Bright MLS and is protected by all applicable copyright laws. Any unauthorized collection or dissemination of this information is in violation of copyright laws and is strictly prohibited. Copyright © 2020 Bright MLS. All rights reserved.